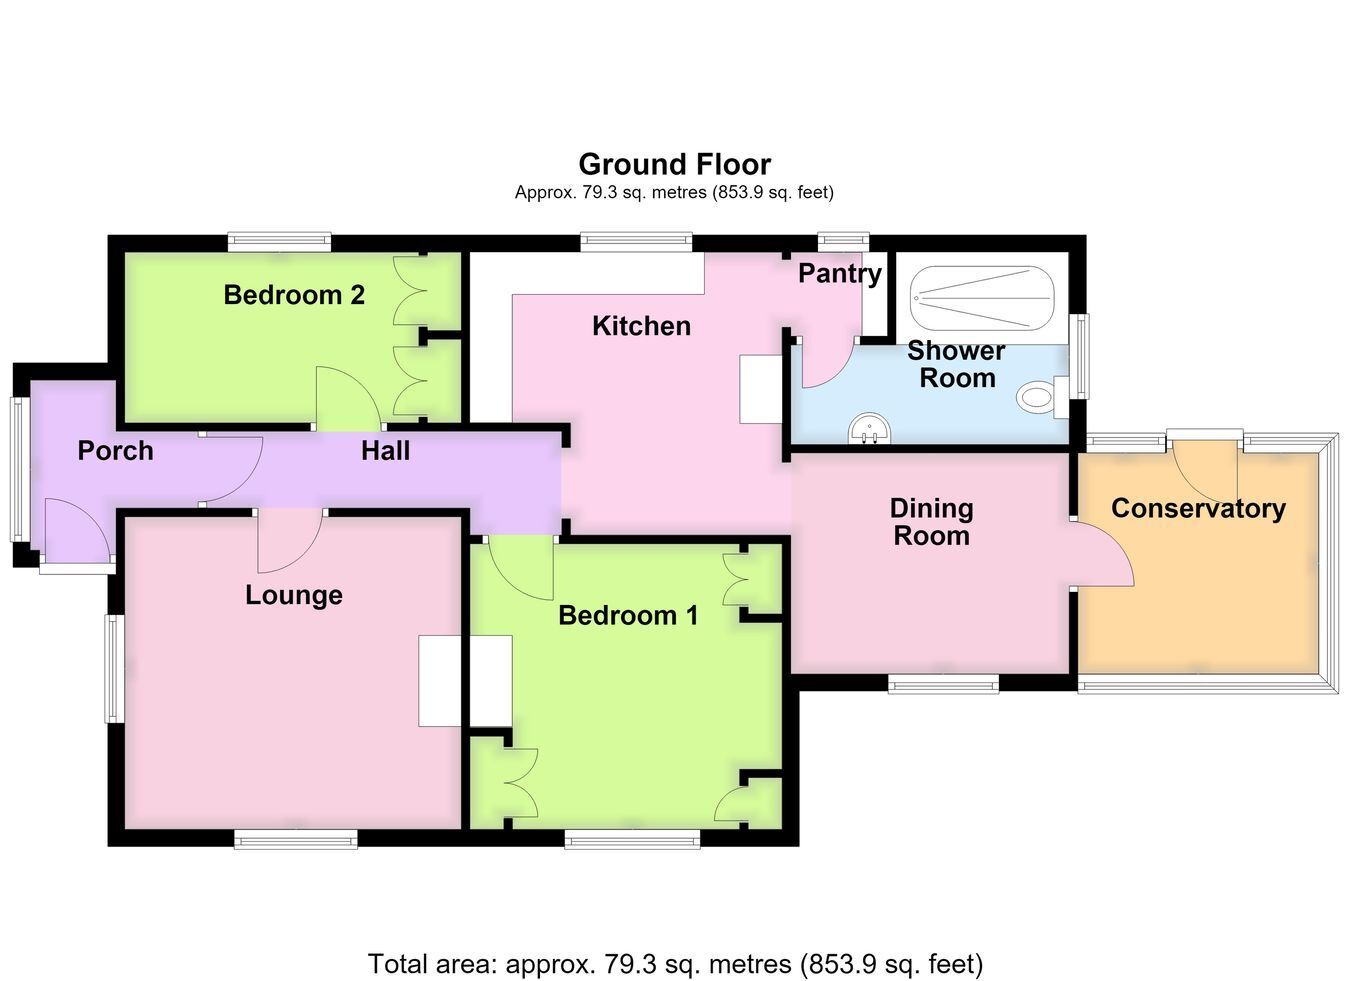
A detached two bedroom bungalow situated on a generous plot of approximately 0.20 of an Acre (s.t.s) and offered for sale with NO ONWARD CHAIN. The property benefits from oil central heating and private drainage and offers well-proportioned accommodation comprising an entrance porch, inner hallway, lounge, kitchen, dining room, conservatory, pantry area, shower room and two bedrooms. Externally, the property enjoys good-sized gardens, a driveway providing off-road parking and a detached garage.
ACCOMMODATION Entrance Porch Having a polycarbonate roof. With front entrance door, wall mounted light point, wall mounted electrical consumer unit, partially obscure glazed door to: -
Inner Hallway With radiator, access to the loft space, coved cornice, wall mounted lighting.
Lounge 12' 1" x 13' 1" (maximum including chimney breast) (3.68m x 3.99m)
With double glazed windows to the front and side aspects, two radiators, wood effect laminate flooring, coved cornice, ceiling light point with ornamental ceiling rose, electric fireplace with fitted hearth and surround.
Kitchen 11' 0" (maximum) x 12' 1" (maximum) (3.35m x 3.68m)
Fitted with a range of wood-fronted base level units, drawer units and matching eye-level wall units, roll edge work surfaces and tiled splashbacks, stainless steel sink and drainer with mixer tap over, integrated waist-height double oven and grill, electric hob with recirculating fume extractor over, radiator, coved cornice, ceiling mounted strip light, window to the rear aspect, floor mounted Worcester oil central heating boiler.
Pantry With plumbing for a washing machine, window to the rear aspect, countertop and built-in storage units, door to: -
Shower Room Being fitted with a three-piece suite comprising shower cubicle, wash hand basin and WC, radiator, tiled walls to approximately half height, electric shaver point, coved cornice, ceiling light point and obscure double glazed window to the side aspect.
Dining Room 11' 2" (maximum) x 8' 7" (maximum) (3.40m x 2.62m)
With window to the front aspect, radiator, coved cornice, wall mounted lighting and wood effect laminate flooring.
Conservatory 9' 3" x 8' 1" (2.82m x 2.46m)
Of brick and UPVC double glazed construction with a polycarbonate roof. With wood effect laminate flooring, radiator and wall mounted lighting.
Bedroom One 12' 1" (maximum) x 11' 1" (maximum) (3.68m x 3.38m)
With window to the front aspect, radiator, coved cornice, ceiling light point, wood effect laminate flooring, built-in wardrobes with overhead storage lockers and a former airing cupboard with slatted linen shelving within.
Bedroom Two 11' 0" (taken to built-in wardrobes) x 6' 7" (3.35m x 2.01m)
With window to the rear aspect, radiator, wood effect laminate flooring, coved cornice, wall mounted lighting, built-in bedroom furniture incorporating wardrobes with hanging rails, shelving and drawers within and overhead storage lockers.
EXTERIOR The property occupies a plot of approximately 0.20 Acres (s.t.s). The gardens are predominantly laid to lawn with plant and shrub borders and are enclosed for the majority by established hedging. A driveway provides off-road parking and gives vehicular access to the detached garage. An oil tank is situated within the garden.
Detached Single Garage Of concrete sectional construction, with up-and-over door, obscure glazed window and personnel door providing access to the outside.
SERVICES Mains water and electricity are connected. Drainage is to a private system. The property is served by Oil central heating.
AGENTS NOTE Prospective purchasers should be aware that this property is offered for sale subject to a grant of probate. Further information is available from the selling agent.
REFERENCE 08082026/30745995/NEW
 Download PDF EPC



 Send to a friend

