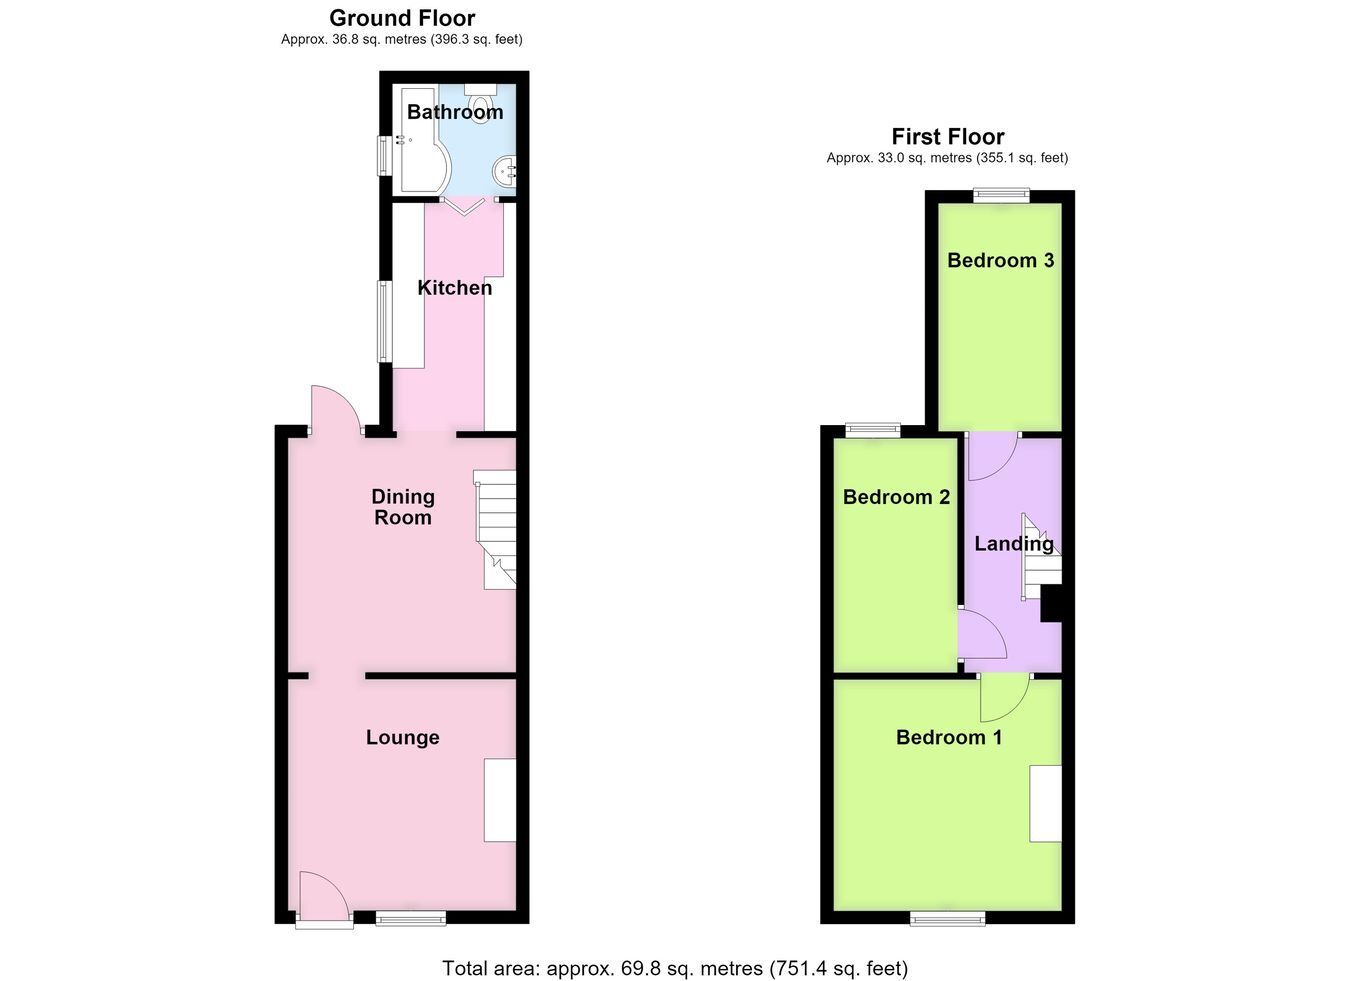
A three bedroom mid terrace property which has been recently refurbished, making it ideal for a FIRST TIME BUYER or BUY TO LET INVESTMENT purchase, situated close to Boston town centre and its amenities, as well as nearby river walks. The property briefly comprises two reception rooms, fitted kitchen, ground floor bathroom and three independent bedrooms to the first floor. Further benefits include gas central heating, low maintenance gardens and off road parking to the rear.
ACCOMMODATION Lounge 11' 11" x 11' 8" (maximum) (3.63m x 3.56m)
With UPVC front entrance door, double glazed window to the front aspect, cupboard housing the electric consumer unit and gas and electric meters, wall mounted electric fire, radiator, door to: -
Dining Room 11' 11" x 11' 9" (maximum) (3.63m x 3.58m)
With UPVC glazed door to the rear elevation with side panel windows, exposed brick fireplace with electric fire within, radiator, stairs rising to the first floor, doorway to: -
Kitchen 11' 8" x 6' 5" (3.56m x 1.96m)
A fitted kitchen comprising a range of base and wall level units, work surfaces over, inset stainless steel sink and drainer with mixer tap over, wall mounted central heating boiler, partly tiled walls, space and plumbing for an automatic washing machine, cooker (which is to be included within the sale), tiled floor, coved ceiling, extractor fan, ceiling recessed spotlights, door to: -
Ground Floor Bathroom Having a panelled bath with mixer tap and shower attachment and fitted shower screen, low level WC, pedestal wash hand basin, fully tiled walls, extractor fan, double glazed window to the side aspect, Velux window to the ceiling, ceiling recessed spotlights, wall mounted heated towel rail, tiled floor.
First Floor Landing With stairs rising from the dining room.
Bedroom One 12' 0" x 11' 10" (maximum) (3.66m x 3.61m)
With double glazed window to the front aspect, fitted wardrobes, side tables and overhead storage lockers, floor to ceiling panelled radiator.
Bedroom Two 12' 0" x 6' 5" (3.66m x 1.96m)
With double glazed window to the rear aspect, radiator.
Bedroom Three 11' 4" x 6' 6" (3.45m x 1.98m)
With double glazed window to the rear aspect, radiator.
EXTERIOR To the front of the property is a low maintenance gravelled garden with pathway leading to the front door. To the rear is a courtyard style low maintenance garden with aluminium shed and wrought iron double gates to the rear boundary, providing access for off road parking via River Way. The rear garden is served by an outside tap.
SERVICES Mains gas, electricity, water and drainage.
REFERENCE 06082026/30637125/JUD




 Send to a friend

