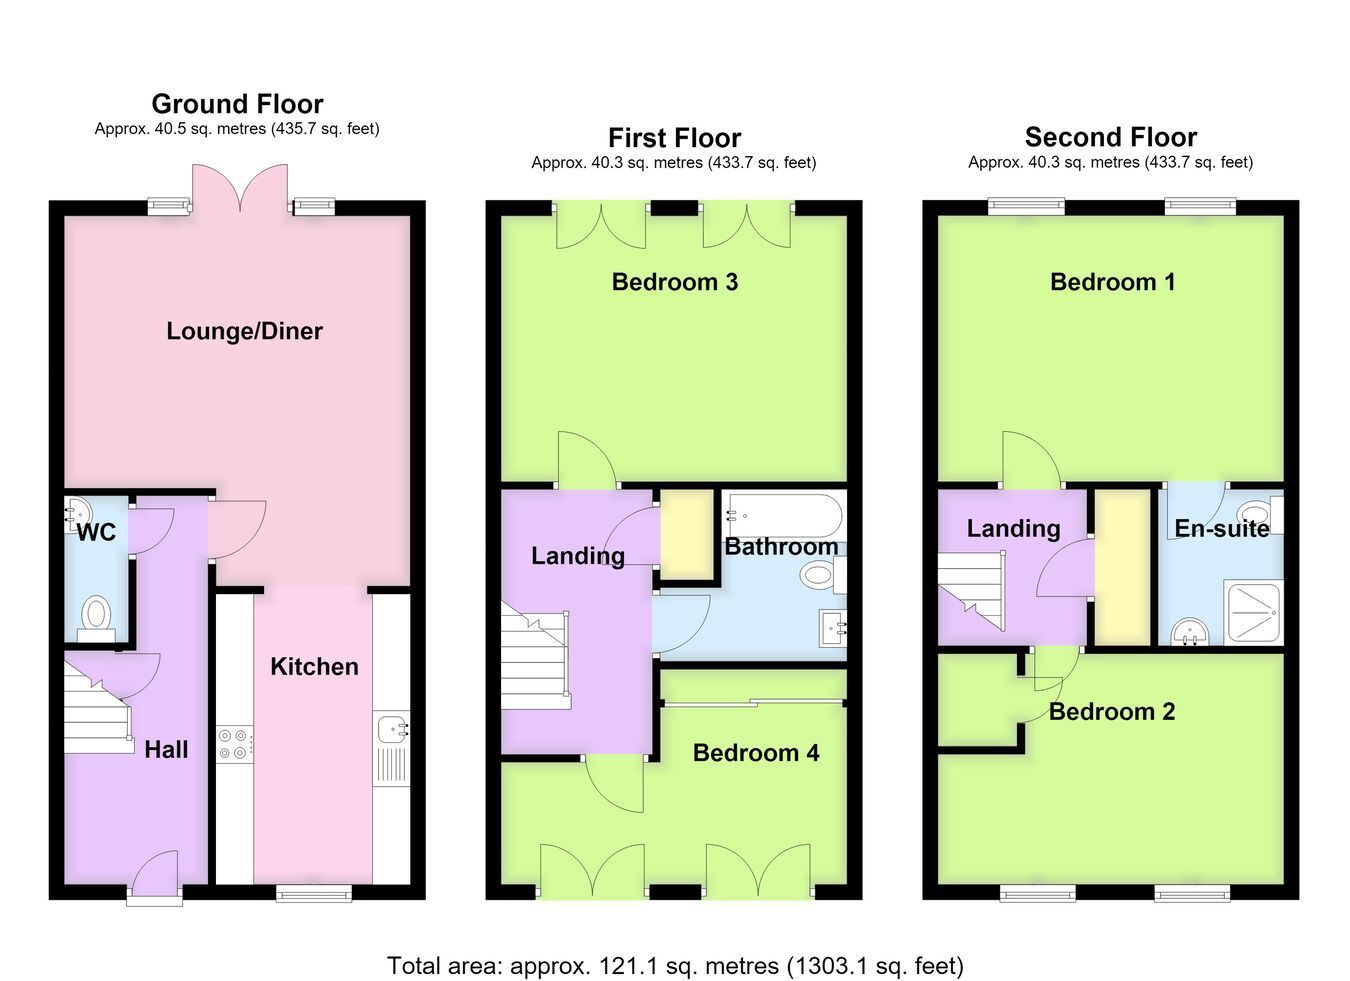
A large four double bedroom terraced house having well-presented and versatile accommodation arranged over three floors, comprising an entrance hall, ground floor cloakroom, open plan living kitchen with French doors leading out to the rear garden, family bathroom, four bedrooms arranged over the first and second floors, with bedroom three currently being used as an additional sitting room and bedroom one benefiting from an en-suite shower room. Further benefits include gas central heating, a numbered allocated parking space and an enclosed, approximately southerly facing rear garden.
ACCOMMODATION Entrance Hall Having a front entrance door, staircase rising to the first floor, under stairs storage cupboard, radiator, coved cornice, ceiling light point and electric fuse box.
Ground Floor Cloakroom Fitted with a two-piece suite comprising a wash hand basin with tiled splashback and WC, radiator, tiled floor, ceiling light point and extractor fan.
Lounge 15' 9" x 16' 7" (maximum) (4.80m x 5.05m)
Having two radiators, two ceiling light points, coved cornice, French doors leading out to the rear garden, open plan through to: -
Kitchen 12' 1" x 8' 11" (3.68m x 2.72m)
Having granite work surfaces with inset one-and-a-half bowl stainless steel sink and drainer with mixer tap, a range of base level storage units, drawer units with matching eye level wall units, integrated dishwasher, integrated waist-height double oven and grill, four-ring electric hob with illuminated stainless steel fume extractor over, integrated fridge and freezer, ceramic tiled floor, radiator, coved cornice, ceiling recessed lighting and window to the front aspect.
First Floor Landing Having a radiator, coved cornice, ceiling light point, staircase rising to second floor.
Bedroom Three/Additional Sitting Room 15' 9" x 11' 8" (4.80m x 3.56m)
Currently used as an additional first floor sitting room, this spacious room has two sets of French doors to the rear, each with Juliet balconies, two radiators, coved cornice and ceiling light point.
Bedroom Four 15' 9" (maximum) x 7' 8" (maximum to built-in wardrobes) (4.80m x 2.34m)
Having two sets of French doors to the front aspect, each with Juliet balconies, radiator, coved cornice, ceiling light point, built-in wardrobe with sliding doors and hanging rails and shelving within.
Family Bathroom Being fitted with a three-piece suite comprising WC, pedestal wash hand basin, panelled bath with mixer tap and shower attachment and fitted shower screen, tiled floor, tiled splashbacks, electric shaver point, extractor fan, coved cornice and heated towel rail.
Second Floor Landing Having coved cornice, ceiling light point, access to the loft space and a built-in laundry cupboard with plumbing for an automatic washing machine and slatted linen shelving within.
Bedroom One 15' 9" x 11' 9" (4.80m x 3.58m)
Having two sets of windows to the rear aspect, radiator, coved cornice and ceiling light point.
En-suite Shower Room Being fitted with a three-piece suite comprising WC, shower cubicle with wall-mounted Mira mains-fed shower within, pedestal wash hand basin, heated towel rail, tiled floor, tiled splashbacks, coving and cornice, ceiling recessed lighting and extractor fan.
Bedroom Two 10' 2" (maximum) x 15' 9" (maximum) (3.10m x 4.80m)
Having two windows to the front aspect, radiator, coved cornice, ceiling light point, built-in airing cupboard housing the hot water tank and slatted linen shelving within.
EXTERIOR The property benefits from a well-presented rear garden which has been designed with low maintenance in mind, having decked seating areas, gravelled walkways and a further paved seating area providing excellent entertaining space. The garden is fully enclosed by fencing and benefits from an approximately southerly facing aspect.
SERVICES Mains gas, electricity, water and drainage are connected.
REFERENCE 11082026/30679418/REE
 Download PDF EPC



 Send to a friend

