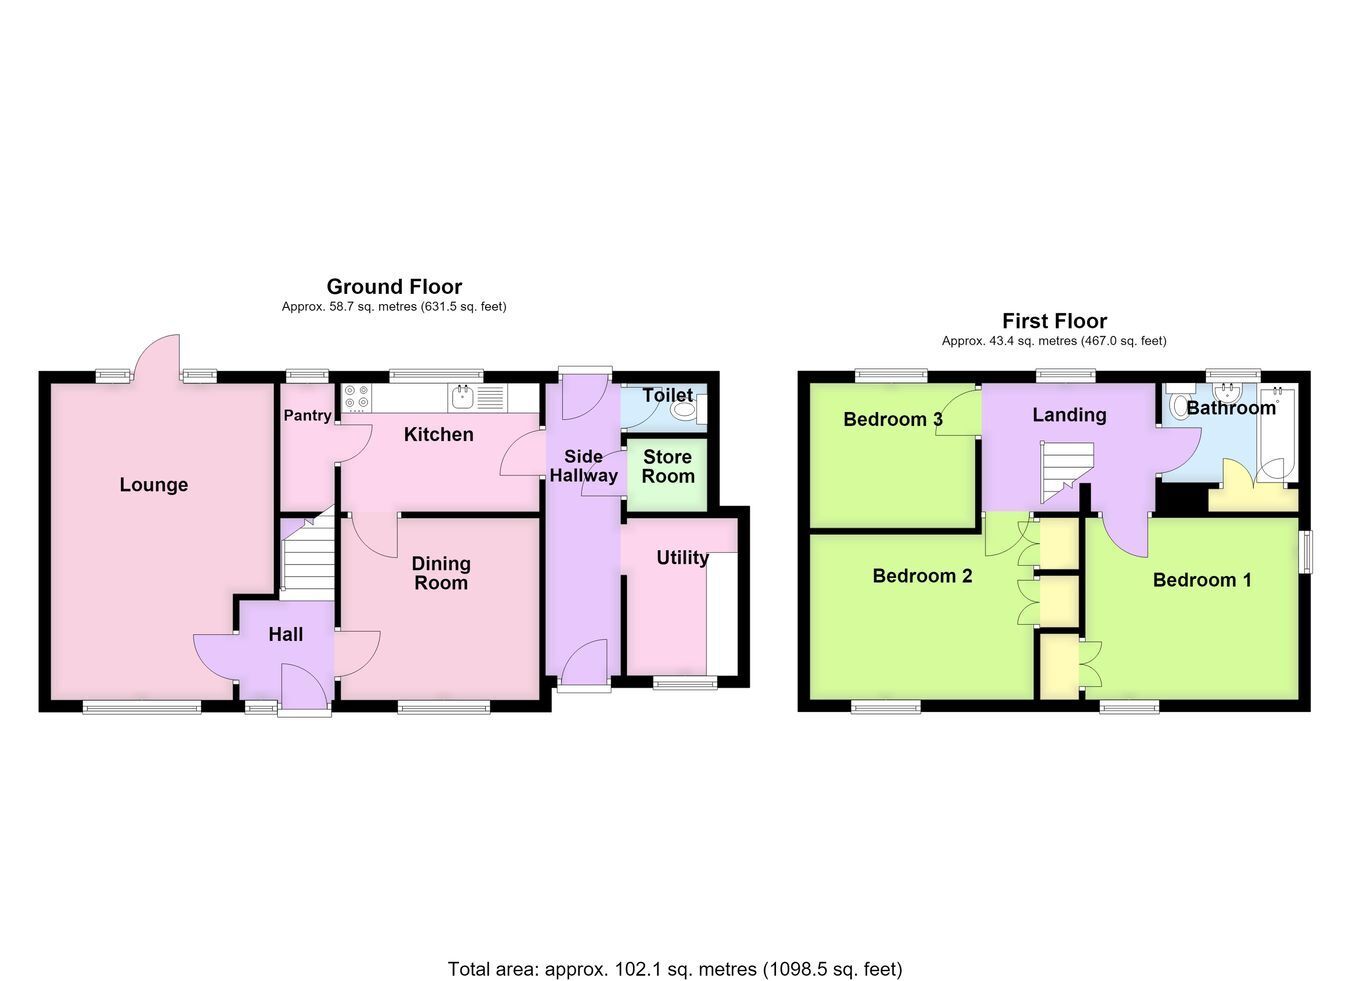
A substantial semi-detached property situated in a highly sought-after location, benefiting from a driveway and good-sized gardens extending to the rear. The accommodation is in need of modernisation and improvement and comprises an entrance hall, lounge, dining room, kitchen, store, former coal store and ground floor WC, with three bedrooms and a bathroom to the first floor. Gas central heating. Being offered for sale with NO ONWARD CHAIN.
ACCOMMODATION Entrance Hall Having a partially obscure glazed front entrance door, staircase leading to the first floor, wall mounted central heating timer, obscure glazed window to the front aspect, ceiling light point.
Lounge 12' 4" (maximum) x 17' 7" (maximum) (3.76m x 5.36m)
With window to the front aspect, door leading to the rear garden, gas fire, radiator, ceiling light point.
Dining Room 10' 11" x 10' 0" (3.33m x 3.05m)
With window to the front aspect, radiator, coving, ceiling light point.
Kitchen 10' 11" (maximum) x 7' 1" (maximum) (3.33m x 2.16m)
Fitted with a stainless steel sink and drainer, base-level units, plumbing for washing machine, space for a gas cooker, window to the rear aspect, radiator, ceiling light point. Pantry housing the electric consumer unit, wall-mounted shelving, obscure glazed window and electric meter.
Side Entrance Having an obscure glazed door from the kitchen through to: -
Covered Passageway With doors providing access to the front and rear.
Store 8' 1" x 6' 0" (2.46m x 1.83m)
With window to the front aspect, countertop, wall-mounted units, wall-mounted light point.
Former Coal Store Ground Floor WC With WC and obscure glazed window to the rear aspect.
First Floor Landing With window to the rear aspect, radiator, ceiling light point, access to the loft space.
Bedroom One 12' 3" (maximum) x 10' 0" (maximum) (3.73m x 3.05m)
With windows to the front and side aspects, radiator, ceiling light point, built-in wardrobe with hanging rail within.
Bedroom Two 9' 10" (maximum) x 12' 4" (maximum) (3.00m x 3.76m)
With window to the front aspect, radiator, ceiling light point, built-in wardrobe with hanging rail within, additional cupboard over the stairs.
Bedroom Three 8' 0" (maximum) x 9' 0" (maximum) (2.44m x 2.74m)
With window to the rear aspect, radiator, ceiling light point.
Bathroom Being fitted with a three-piece suite comprising WC, pedestal wash hand basin with mixer tap, panelled bath with mixer tap and handheld shower attachment, obscure glazed window to the rear, radiator, ceiling light point, boiler cupboard housing the combination gas central heating boiler.
EXTERIOR To the front, the property benefits from a dropped kerb leading onto a driveway providing parking. There is a front garden interspersed with mature shrubs and trees.
Rear Garden The property further benefits from a good-sized rear garden, predominantly laid to lawn and interspersed with a variety of plants, shrubs and trees, enclosed by a mixture of fencing and hedging. To the rear of the garden is a paved seating area, together with some ancillary outbuildings, including a greenhouse measuring approximately 8ft x 8ft.
SERVICES Mains gas, electricity, water and drainage are connected.
REFERENCE 13082026/29777017/LEE
 Download PDF EPC



 Send to a friend

