 Download PDF EPC
Denisons
12 Castle Street
Christchurch
Dorset
BH23 1DT


A truly remarkable coastal residence, ideally positioned in the heart of Mudeford, enjoying wonderful views across Christchurch Harbour towards Hengistbury Head. Offering approximately 2,008 sq ft of beautifully presented accommodation, this architecturally striking home has been designed by ARC, with meticulous attention to detail and a superb level of finish throughout. Located just moments from the water's edge, the property is within easy reach of Christchurch Quay, blue flag beaches, the Nature Reserve and a selection of excellent pubs and restaurants. At the heart of the home is a fabulous open-plan kitchen and living space, featuring a high-end appliance package, quartz worktops and herringbone Karndean flooring. Large bi-fold doors open onto the rear garden, creating a wonderful sense of flow between the living and outdoor spaces. A separate lounge enjoys floor-to-ceiling glazing, complemented by an impressive walnut staircase and solid internal doors. The vaulted master bedroom suite is a particular feature, offering beautiful Harbour views, a bespoke Hallmark dressing room, designer en-suite and generous private balcony with frameless glazing. There are four bedrooms in total, alongside two further bathrooms and the master en-suite, providing versatile accommodation for family and guests. Further benefits include a brand-new air source heat pump with underfloor heating to both floors, acoustic aluminium double glazing, professionally landscaped gardens, porcelain terrace and a low-maintenance artificial lawn. A pressed resin driveway leads to the integral garage, complete with electric door and laundry facilities. Combining an enviable waterside setting with contemporary design, luxurious finishes and excellent energy efficiency, this is a rare opportunity to acquire a beautifully crafted home in one of Mudeford's most sought-after locations. QUICK POSSESSION AVAILABLE.
Entrance Hall
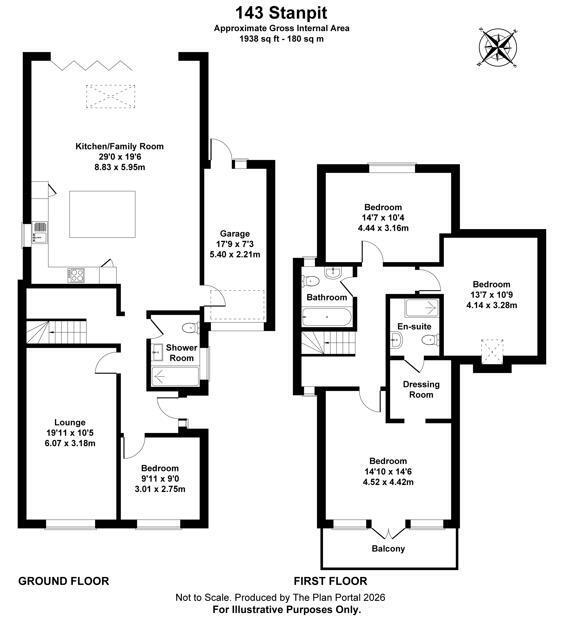
Lounge 19' 11'' x 10' 5'' (6.07m x 3.17m)
Bedroom 9' 11'' x 9' 0'' (3.02m x 2.74m)
Shower Room
Kitchen/Family Room 29' 0'' x 19' 5'' (8.83m x 5.91m)
Garage 17' 9'' x 7' 3'' (5.41m x 2.21m)
Bedroom 14' 10'' x 14' 6'' (4.52m x 4.42m)
Balcony
Dressing room
En-suite
Bathroom
Bedroom 14' 7'' x 10' 4'' (4.44m x 3.15m)
Bedroom 13' 7'' x 10' 9'' (4.14m x 3.27m)
Parking
Garden
Fill in the form below to request more information or to request a viewing.


 Send to a friend

