A three bedroom semi-detached property of non-standard construction, with PRC certificate, offering well-proportioned accommodation comprising entrance hall, lounge, dining room, kitchen, three first floor bedrooms and a family bathroom. The property benefits from a driveway providing off-road parking, a generous rear garden, oil central heating, uPVC double glazing and open farmland to the rear.
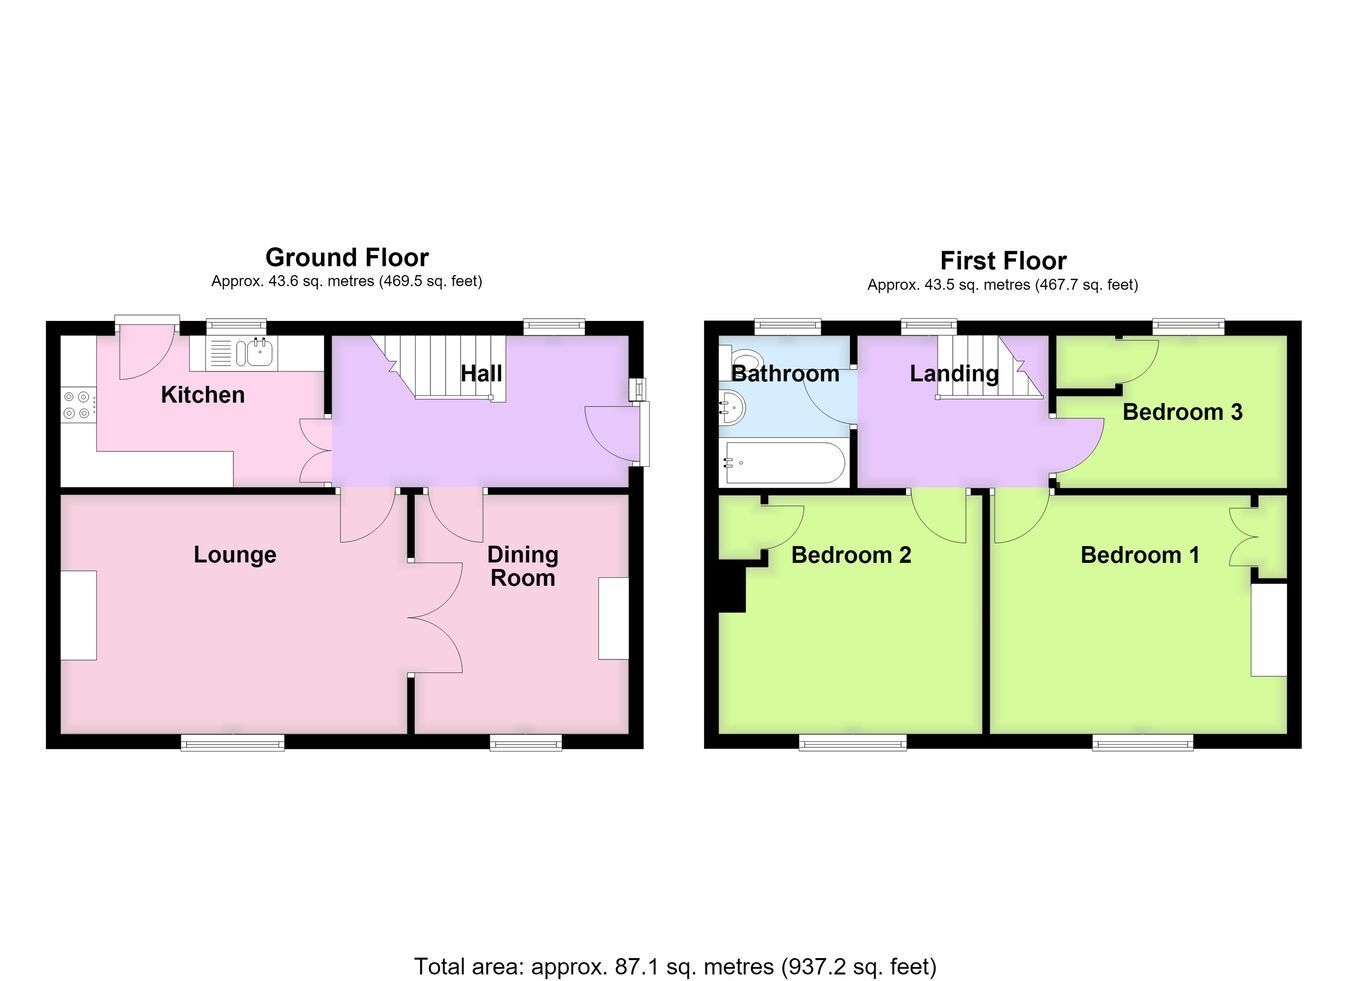
ACCOMMODATION Entrance Hall Having a partially obscure glazed side entrance door, staircase leading to the first floor, window to the rear, radiator, coved cornice, ceiling light point, under stairs cupboard housing the floor-mounted Grant oil central heating boiler.
Kitchen 11' 11" (maximum) x 6' 10" (maximum) (3.63m x 2.08m)
Having roll-edge work surfaces, tiled splashbacks, stainless steel sink and drainer with mixer tap, base-level storage units, drawer units and matching eye-level wall units, space for a gas cooker with stainless steel splashback and recirculating extractor over, space for a fridge and freezer, plumbing for an automatic washing machine, ceramic tiled floor, window to the rear aspect, rear entrance door, radiator and ceiling light point.
Lounge 15' 9" (maximum including chimney breast) x 10' 11" (4.80m x 3.33m)
With window to the front aspect, radiator, coved cornice, two ceiling light points, additional wall-mounted lighting, TV aerial point, fireplace with fitted inset and hearth and display surround and space for an electric fire, double doors through to: -
Dining Room 9' 8" (maximum including chimney breast) x 10' 11" (2.95m x 3.33m)
With window to the front aspect, radiator, coved cornice, ceiling light point, door from entrance hall.
First Floor Landing With window to the front aspect, coved cornice, ceiling light point and access to the loft space.
Bedroom One 13' 8" (maximum including chimney breast) x 10' 11" (4.17m x 3.33m)
With window to the front aspect, radiator, coved cornice, ceiling light point, built-in double wardrobe with hanging rails and shelving within.
Bedroom Two 11' 10" (maximum including chimney breast) x 10' 11" (3.61m x 3.33m)
With window to the front aspect, radiator, coved cornice, ceiling light point, airing cupboard housing the hot water cylinder and slatted linen shelving within.
Bedroom Three 10' 1" (maximum) x 6' 11" (maximum) (3.07m x 2.11m)
With window to the rear aspect, radiator, ceiling light point, built-in over-stairs storage with shelving within.
Family Bathroom Being fitted with a three-piece suite comprising push-button WC, pedestal wash hand basin with mixer tap, panelled bath with wall-mounted electric shower over, obscure glazed window to the rear aspect, radiator and ceiling light point.
EXTERIOR To the front, the property has a dropped kerb with gated access leading to the driveway, providing off-road parking. There is a lawned front garden and fencing to the front boundary.
Rear Garden A generous-sized garden, predominantly laid to lawn and enclosed by conifer hedging. Within the garden are three lockable brick-built storage sheds. Outside lighting.
SERVICES Mains electricity, water and drainage are connected. The property is served by Oil central heating.
AGENTS NOTE The vendor has provided a PRC Certificate and further information is available from the selling agent.
REFERENCE 12082026/30824684/GAL
 Download PDF EPC


 Send to a friend


