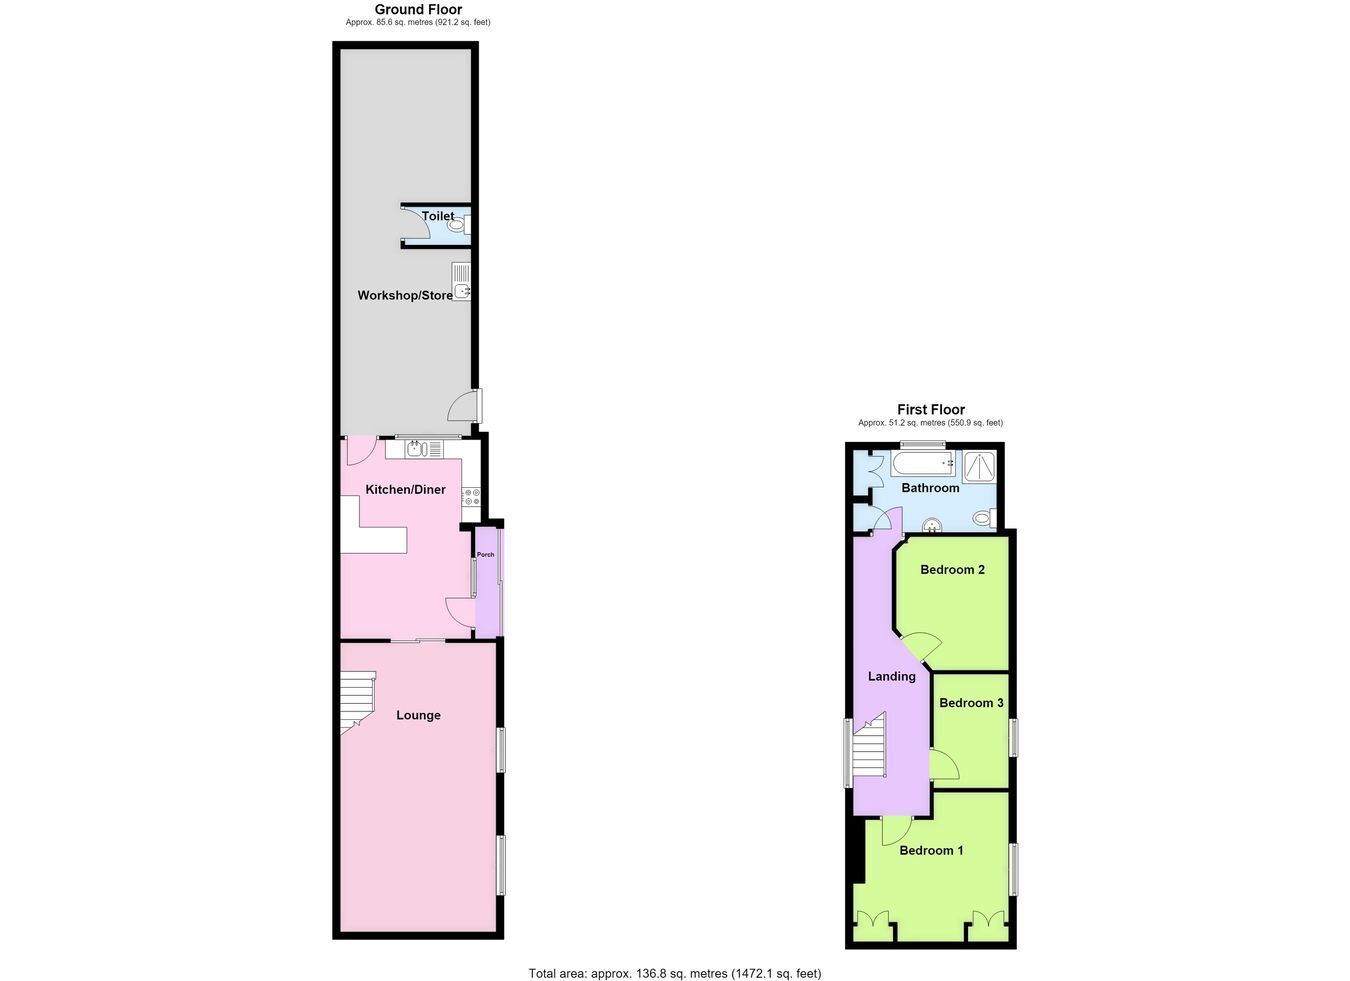
A detached property situated within close proximity to Boston town centre, offered for sale with NO ONWARD CHAIN. The spacious accommodation comprises a large open plan lounge, kitchen diner, three independent bedrooms to the first floor and a four-piece family bathroom. The property benefits from gas central heating, UPVC double glazing and a covered garden to the rear.
ACCOMMODATION Entrance Porch With sliding side entrance doors, further door through to: -
Kitchen Diner 17' 0" x 12' 1" (5.18m x 3.68m)
Having work surfaces with stainless steel one and a half bowl sink and drainer with mixer tap, a range of base level storage units, drawer units and matching eye level wall units, integrated oven and grill, four-ring gas hob and stainless steel fume extractor above, concealed Glow-worm combination gas central heating boiler, window to the rear aspect, door leading to the rear, radiator, two ceiling light points, sliding double pocket doors through to: -
Lounge 24' 8" x 13' 1" (maximum including chimney breast and staircase) (7.52m x 3.99m)
Having two windows to the side aspect, two radiators, coved cornice, two ceiling light points, additional wall light points, wall-mounted electric fire and staircase leading to the first floor.
First Floor Landing With window to the side aspect, access to the loft space, radiator and ceiling light point.
Bedroom One 12' 9" (maximum into wardrobes) x 13' 4" (maximum into recess) (3.89m x 4.06m)
With window to the side aspect, radiator, ceiling light point and built-in bedroom furniture including double wardrobes with hanging rail within, overhead storage, and a fitted dressing table.
Bedroom Two 11' 0" x 9' 8" (3.35m x 2.95m)
With window to the side apsect, radiator and ceiling light point.
Bedroom Three 9' 9" (maximum) x 6' 3" (maximum) (2.97m x 1.91m)
With window to the side aspect, coved cornice, radiator, ceiling light point and built-in single wardrobe with hanging rail within and overhead storage lockers.
Family Bathroom 11' 2" (maximum) x 7' 0" (maximum) (3.40m x 2.13m)
Having pedestal wash hand basin with mixer tap, push-button WC, shower cubicle with wall mounted electric shower and fitted shower screen, panelled bath with mixer tap, two heated towel rails, coved cornice, ceiling light point, obscure glazed window, built-in linen cupboard.
EXTERIOR To the rear, the property benefits from a covered and enclosed former garden space, which could be converted back into outside space should a purchaser wish. The area is currently low maintenance flooring with polycarbonate roofing. There is a stainless steel sink with tap, WC and a door leading outside.
SERVICES Mains gas, electricity, water and drainage are connected.
REFERENCE 13082026/30828326/CHA
 Download PDF EPC


 Send to a friend

