 Download PDF EPC
 Download PDF EPC
Bradleys
33 Rolle Street
Exmouth
Devon
EX8 2SN
01395 222300


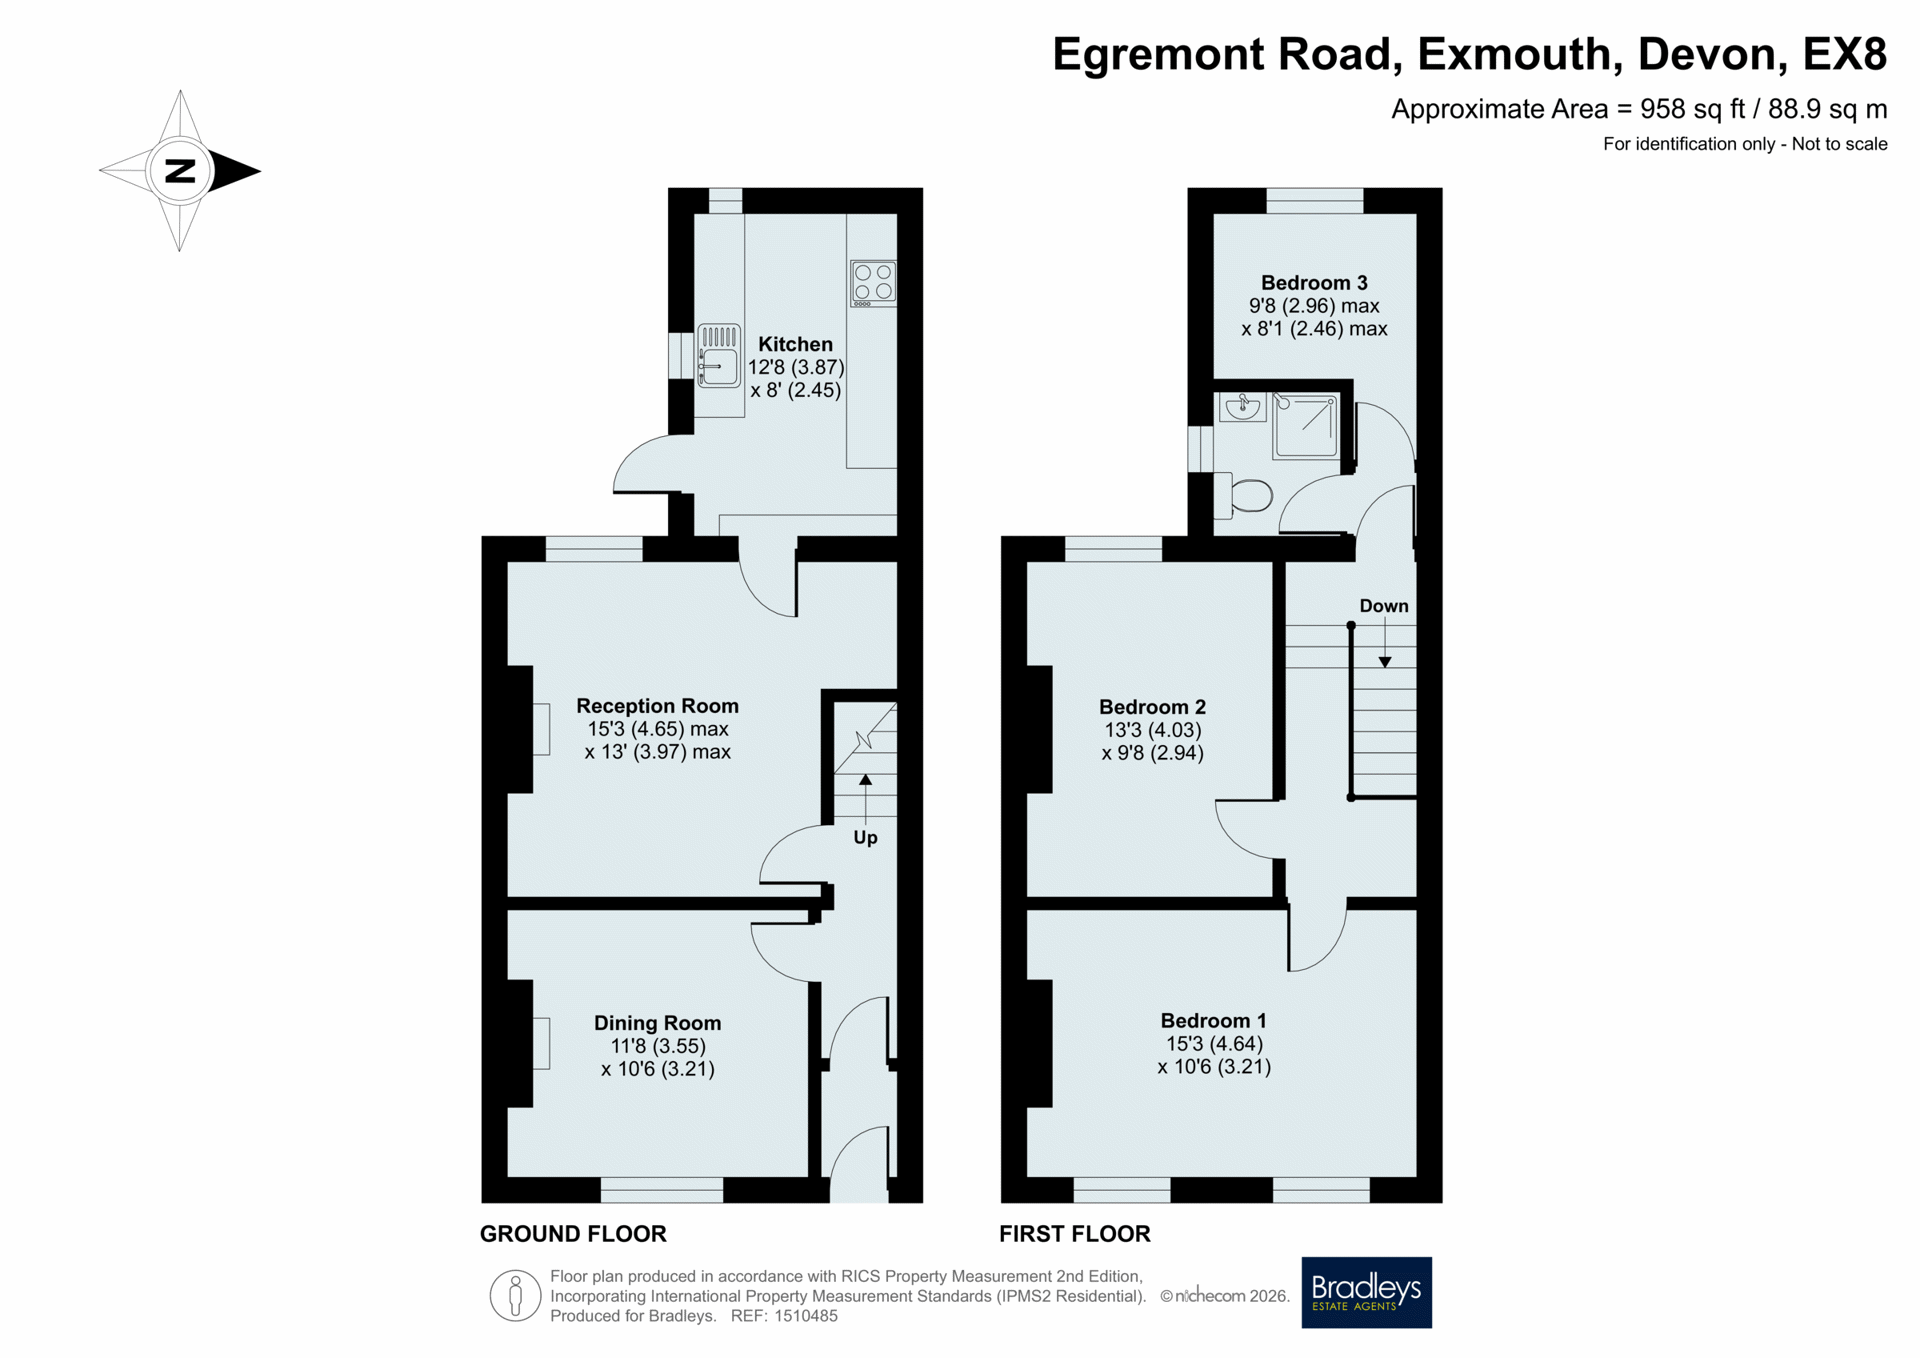
A beautifully presented three-bedroom terraced home offering two generous reception rooms, a modern kitchen, three well-proportioned bedrooms, a family bathroom and a private courtyard garden with decked seating. Presented in very good condition throughout, with potential to create an impressive open-plan living/dining space.
Full Description
This attractive property has been exceptionally well maintained and is presented in very good condition throughout, making it ideal for buyers looking to move straight in. The ground floor offers two reception rooms, currently arranged as a living room and dining room, together with a well-appointed kitchen leading to the rear courtyard. There is also exciting potential to create a superb open-plan living/dining space by opening up between the two reception rooms, calculations, drawings and permissions supplied.
Upstairs are three well-proportioned bedrooms and a modern family bathroom, providing flexible accommodation for families, professionals or those working from home.
Outside, the private courtyard garden features a decked seating area, ideal for relaxing or entertaining.
A stylish and versatile home with further potential, situated in a highly desirable Exmouth location.
Location Description
Egremont Road is a popular and well-established residential address, conveniently situated close to Exmouth town centre, the seafront and excellent local amenities. The property is within easy reach of a range of shops, cafés, restaurants and supermarkets, while Exmouth’s picturesque beach and marina are just a short distance away. The area is also well served by schools, public transport links and scenic coastal and countryside walks, making it an ideal location for families and professionals alike.
Material Information
What3Words: ///saints.garden.steps
Tenure: Freehold
East Devon District Council, Band: B
Mains: Gas, Electric, Water and Sewerage
Heating: Gas Central Heating
Parking: Permit Parking On Street
Fill in the form below to request more information or to request a viewing.


 Send to a friend

