 Download PDF EPC
 Download PDF Brochure
D W Smith & Company
54 High Street Hanham
Bristol
BS15 3DR


Meticulously presented detached character home in super, convenient location.
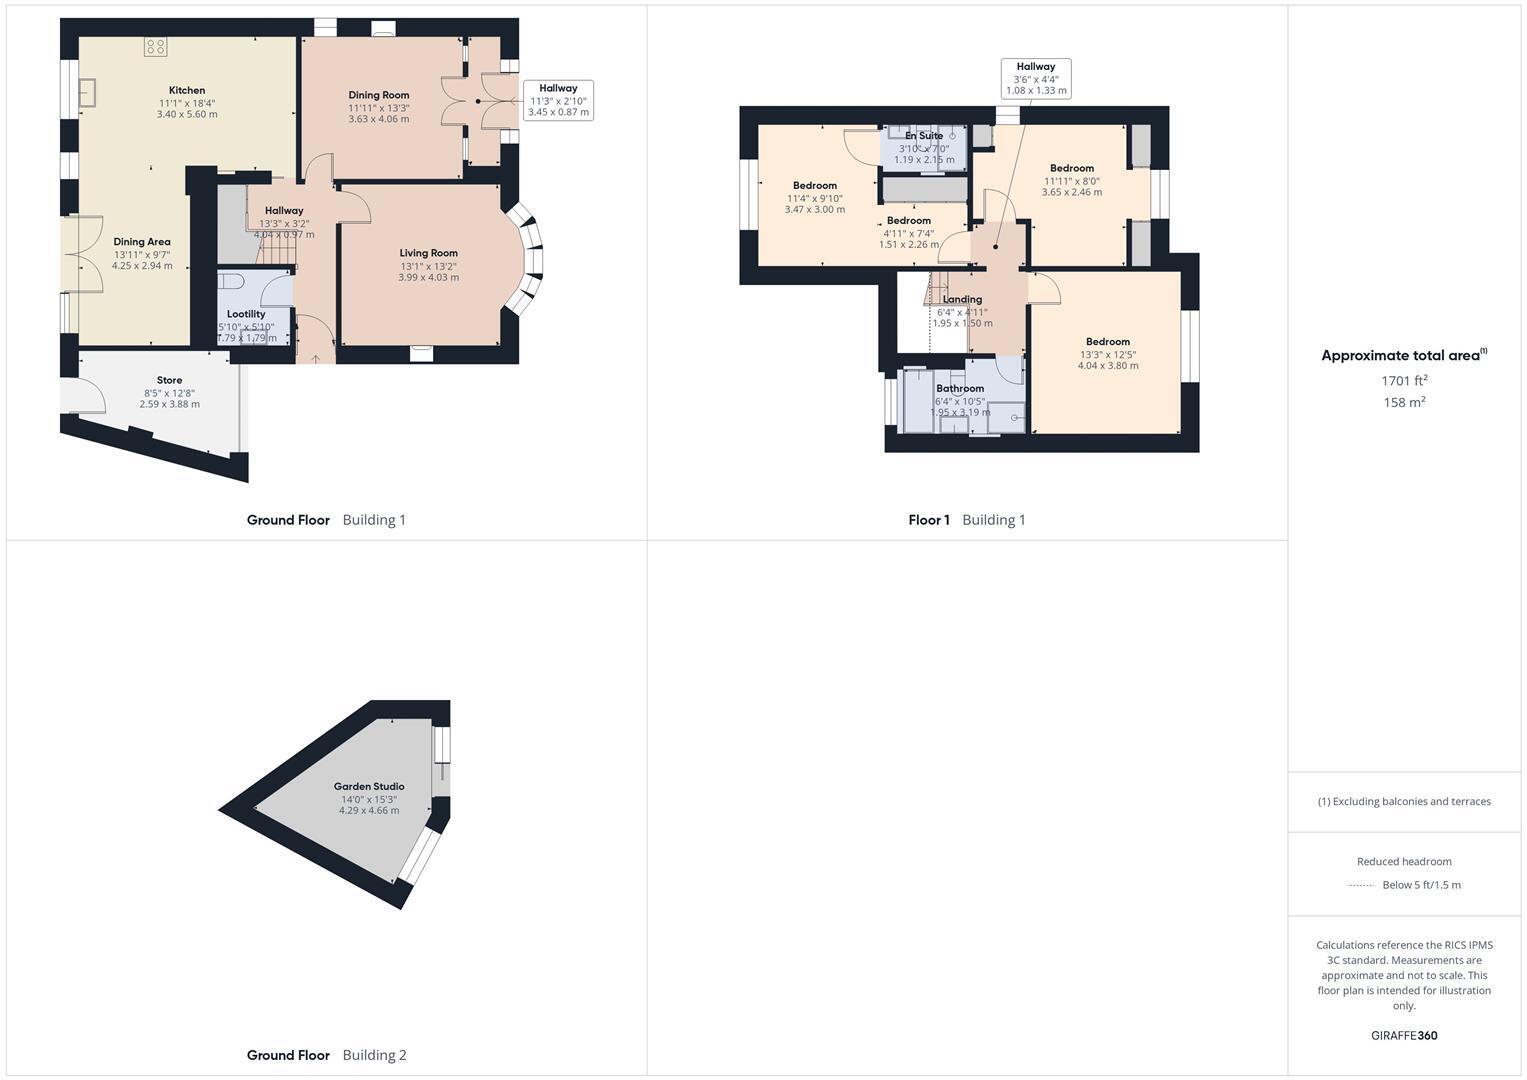
Entrance hallway (with electric underfloor heating), with turned staircase to first floor, "lootility" with wc and utility space. Living room, separate dining room with parquet flooring and glazed library area, fabulous l-shaped island kitchen come diner (with underfloor heating connected to gas) with bespoke kitchen with quartz work tops and splash backs, integrated appliances, feature exposed stone wall and built in floor wine store with glazed display top.
At the first floor are three double bedrooms, the master being en suite, and a beautifully appointed family bathroom, with walk-in shower and slipper bath.
Externally is off street parking and storage with electric roller shutter door.
The rear garden is walled, and enclosed, with lighting, a shaped patio area leading down to astro turfed lawned area, plus a garden studio, ideal for a home office of gym.
Pursuant to the Estate Agents Act, we advise that the Vendor of this property is an employee of
D W Smith
Entrance Hall
Living Room 3.99 x 4.03 (13'1" x 13'2")
Dining Room 3.63 x 4.06 (11'10" x 13'3")
Kitchen Area 3.40 x 5.60 (11'1" x 18'4")
Dining Area 4.25 x 2.94 (13'11" x 9'7")
Lootility 1.79 x 1.79 (5'10" x 5'10")
Store 2.59 x 3.88 (8'5" x 12'8")
First Floor Landing
Bedroom (measured in two parts) 3.47 x 3.00 1.51 x 2.26 (11'4" x 9'10" 4'11" x 7'4
En Suite 2.15 x 1.19 (7'0" x 3'10")
Bedroom 4.40 x 3.80 (14'5" x 12'5")
Bedroom 3.65 x 2.46 (11'11" x 8'0")
Garden Studio 2.29 x 4.46 (7'6" x 14'7")
Fill in the form below to request more information or to request a viewing.


 Send to a friend

