Bronwydd Arms, Carmarthen, SA33

Guide price £80,000

TO BE SOLD BY ON LINE AUCTION. A charming former mill with excellent conversion potential to residential/commercial use (stc) - Bronwydd Near Carmarthen - West Wales. 

TO BE SOLD BY ONLINE AUCTION. AUCTION GUIDE PRICE £80,000 - £90,000. This Auction will be held by our joint auctioneers Auction House Wales. www.auctionhouse.co.uk/south wales.  Bidding will open at 12 NOON MONDAY 7TH SEPTEMBER 2026 and will run until 12 NOON WEDNESDAY 9TH SEPTEMBER 2026. 

**No onward chain**Priced to sell** Former mill** Substantial level of accommodation**Ideal conversion opportunity to residential or commercial uses (stc)**Full of original features**Private parking and useful outbuilding**Edge of village community location**Close to Carmarthen**Peaceful and tranquil setting**Accommodation split across 3 floors**A building with great flexibility and diversification potential**

The property is situated on the edge of the popular village of Bronwydd Arms, some 5 minutes drive from the strategic County town of  Carmarthen with its university and regional hospital, Network rail and connections to the M4, retail parks, industrial estates, strategic road network connections, excellent public transport connectivity, traditional high street offerings. 

From Carmarthen head north on the A484 sign posted Newcastle Emlyn. Proceed for approximately 5 minutes until you reach the village of Bronwydd, taking the 1st right hand exit down hill and immediately right again at the fork in the road, proceeding down a narrow lane over the railway and connecting bridge. Take the 1st right hand exit onto a quiet track which leads to the former mill. 

We are aware that the property benefits from mains electricity and water. 

Council Authority - Carmarthenshire County Council. 

Council Tax - We are not aware that the property is registered for Council Tax. 

Tenure - We believe the property is of Freehold Tenure. 


GUIDE PRICE
Guide prices are issued as an indication of the expected sale price which could be higher or lower. The reserve price which is confidential to the Vendor and the Auctioneer is the minimum amount at which the Vendor will sell the property for and will be within a range of guide prices quoted or within 10% of a fixed guide price. The guide price can be subject to change.


AUCTION GUIDANCE
The property will be offered for sale subject to the conditions of sale and unless previously sold or withdrawn and a Legal Pack will be available prior to the Auction for inspection. For further information on the Auction process please see Auction House Guide https://www.auctionhouse.co.uk/guide


REGISTER TO BID AND LEGAL PACK
We advise all Parties to contact/visit https://www.auctionhouse.co.uk/wales to register to bid and to also download the Legal Pack once available


Recessed Porch
With double doors into -

Hallway/Stairwell
8' 6" x 20' 8" (2.59m x 6.30m) with timber flooring, open staircase to first floor.

Warehouse
87' 5" x 32' 5" (26.64m x 9.88m) open plan with concrete base, multiple windows to front and rear, electricity connection.

Landing
With dual aspect windows to front and side.

Hallway
With windows to front, timber flooring.

Rear Room 1
16' 2" x 45' 3" (4.93m x 13.79m) with window to rear, timber flooring.

Room 2 1
42' 9" x 13' 8" (13.03m x 4.17m) with windows to front, open staircase to second floor, side windows and window to rear.

Room 3
15' 1" x 8' 8" (4.60m x 2.64m) with window to front, timber flooring, fitted cupboards to side.

Attic Space
Provides -

Room 1
54' 0" x 16' 0" (16.46m x 4.88m) with exposed A frames and beams, flooring flooring. Connecting landing through to -

Room 2 2
20' 0" x 16' 0" (6.10m x 4.88m) with exposed A frames, 2 x roof lights, timber flooring.

To the Front.
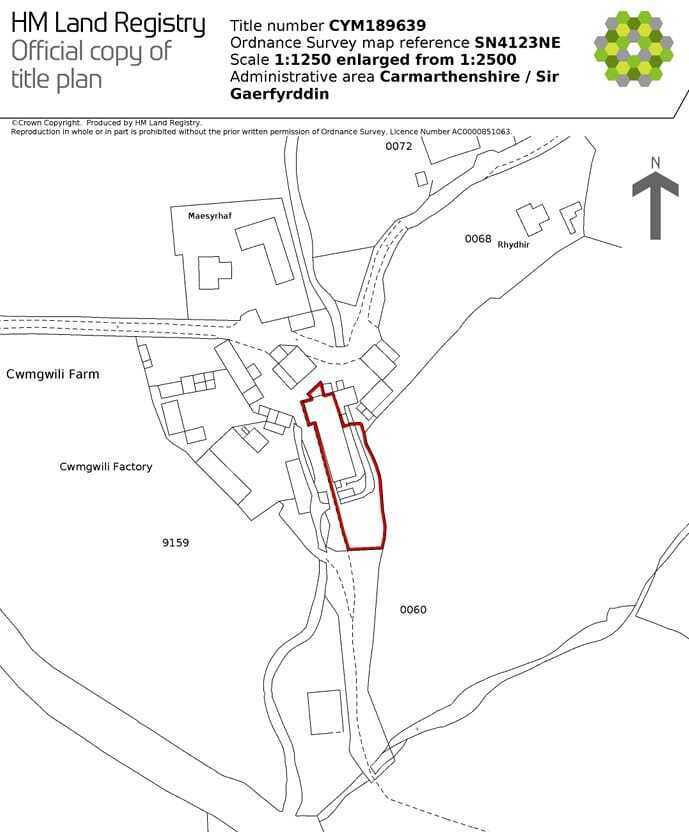
The property is approached via a private driveway with rights of access from the adjoining county road to the main outbuilding and parking area.

Side Brick Outbuilding
18' 0" x 9' 0" (5.49m x 2.74m) being two storey of brick construction with door to front and window to side.

Side loft hatch access to mezzanine floor with exposed A frames to ceiling.

side parking area with room for 2 + vehicles to park and exit the property.

NOTE
We are advised that the mill previously had 2 working wheels with one connecting to the nearby sluice.

ANTI MONEY LAUNDERING
To comply with Government anti-money laundering legislation, we are legally required to carry out identity and verification checks on all buyers and sellers.
We work with our trusted and industry-recognised partner, Coadjute, who will send you a secure link to complete these biometric checks electronically once your offer has been accepted (subject to contract).
A non-refundable fee of £45 + VAT per person is payable directly to Coadjute for this service. These checks must be completed before we can issue the memorandum of sale to the solicitors and progress the transaction.
If you have any questions or need any assistance, please don’t hesitate to contact the office – we’re always happy to help.


LAND TRANSACTION TAX
The purchase of this property may be subject to Land Transaction Tax (LTT). The amount payable will depend upon the purchase price and the purchaser’s individual circumstances. Buyers are advised to use the Welsh Revenue Authority Land Transaction Tax calculator and/or seek advice from their solicitor or financial adviser.


VIEWING
Strictly by prior appointment only. Please contact our Aberaeron Office on 01545 571600 or [email protected]
All properties are available to view on our Website – www.morgananddavies.co.uk. Also on our FACEBOOK Page - www.facebook.com/morgananddavies. Please 'LIKE' our FACEBOOK Page for new listings, updates, property news and ‘Chat to Us’.
To keep up to date please visit our Website, Facebook and Instagram Pages

Contact Morgan & Davies about this property

Fill in the form below to request more information or to request a viewing.

By submitting this form, you agree to our Terms & Privacy Policy