 Download PDF EPC
Thompsons Estate Agents
69 John Street
Porthcawl
CF36 3AY


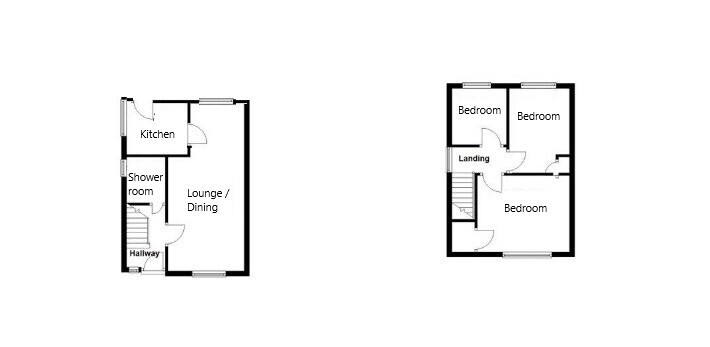
ENTRANCE HALL :
Via uPVC double glazed front door with coordinating side screen. Carpet as fitted. Radiator. Under stairs storage cupboard. Utilities cupboard.
SHOWER ROOM :
Fitted with a vanity unit housing a wash hand basin, low level W/C and a shower unit with a Rain forest style shower head and side screen. Tiled walls. Tiled floor. Radiator. uPVC double glazed opaque glazed window to the side elevation.
LOUNGE / DINER : 22’9’’ x 10’3’’ narrowing to 7’8’’ in the dining area (Approx.)
Dual aspect uPVC double glazed windows to the front and rear elevations. Coved ceiling. Two radiators. Fire recess. Power points. Carpet as fitted. Door to :
KITCHEN : 7’11’’ x 6’6’’ (Approx.)
Fitted with a range of wall and base units with wood effect working surfaces incorporating a stainless steel sink unit with mixer tap over. Four ring gas hob with extraction fan over. Integrated fridge. Plumbed for washing machine. Walls tiled to splash prone areas. Wood effect vinyl flooring (Tiled under). uPVC double glazed window to the side elevation plus a uPVC double glazed door to the rear garden. Power points.
FIRST FLOOR :
Carpet as fitted to the stairs and landing. uPVC double glazed opaque window to the side elevation. Loft access.
BEDROOM ONE : 12’11’’ x 10’ (Approx.)
A double bedroom with a uPVC double glazed window to the front elevation. Carpet as fitted. Radiator. Power points. One wall of fitted wardrobes and shelves. Built-in cupboard.
BEDROOM TWO : 11’5” x 7’11” (Approx.)
uPVC double glazed window to the rear elevation. Carpet. Radiator. Power points. Cupboard housing a wall mounted boiler (Combi).
BEDROOM THREE : 8’5” x 7’11” (Approx.)
uPVC double glazed window to the rear elevation. Carpet as fitted. Radiator. Power point.
OUTSIDE :
The front and side has been laid to resin and offers ample off road parking and leads to the garage. Water tap. Outside water tap.
GARAGE : 19’4” x 13’
Up and over door. A great space with power connected. uPVC double glazed door and window.
The large sized rear garden is laid into sections of patio and lawned areas with mature shrubs and backs on to woodland.
The council tax band for this property = C
All measurements are approximate, quoted in imperial for guidance only and must not be relied upon. Fixtures, fittings and appliances have not been tested and therefore no guarantee can be given that they are in working order.
Any floor plans included in these sales particulars are not accurate or drawn to scale and are intended only to help prospective purchasers visualise the layout of the property. The plans do not form part of any contract.
TENURE Although we have been verbally advised of the tenure of this property, we have not had access to the deeds so this should be verified by the purchasers Solicitor.
Fill in the form below to request more information or to request a viewing.


 Send to a friend

