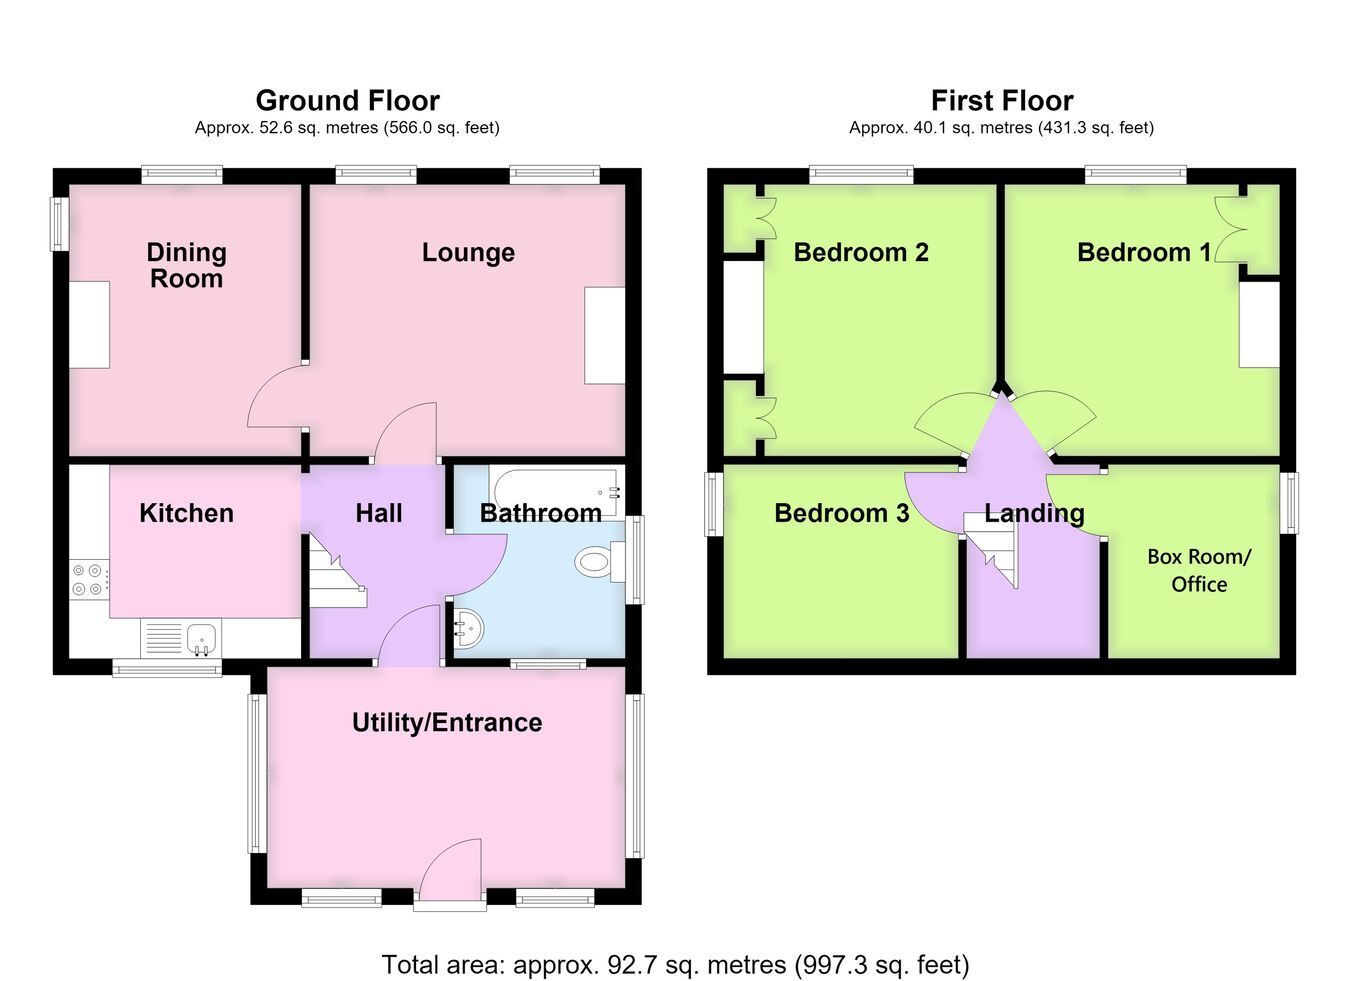
A detached three-bedroom former farmhouse situated in a rural location, requiring modernisation and improvement both internally and to the grounds. The accommodation comprises a rear entrance conservatory, inner hall, bathroom, kitchen, lounge and dining room to the ground floor, with three bedrooms to the first floor comprising two double bedrooms and a single bedroom, together with a further box room/office. The property benefits from a driveway, garage and oil central heating.
ACCOMMODATION Rear Entrance Conservatory 14' 6" x 9' 1" (4.42m x 2.77m)
Having a rear entrance door, UPVC double glazed windows to three sides, tiled floor, ceiling-mounted lighting, worktop with base-level units and plumbing for an automatic washing machine beneath.
Inner Hallway Having staircase leading to the first floor, radiator and ceiling light point.
Kitchen 7' 9" x 8' 11" (2.36m x 2.72m)
Having worktops with stainless steel sink and drainer with mixer tap, base-level storage units and drawer units, space for a standard-height fridge or freezer, oven and grill, four-ring electric hob, floor-mounted oil central heating boiler, window to the front aspect and ceiling light point.
Ground Floor Bathroom Being fitted with a three-piece suite comprising panelled bath with mixer tap and handheld shower attachment, WC wash hand basin, tiled splashbacks, hot water tank housed within a storage cupboard, two obscure glazed windows, radiator and ceiling light point.
Lounge 11' 0" (maximum) x 12' 5" (maximum including chimney breast) (3.35m x 3.78m)
Having two windows, radiator, exposed wooden floor, ceiling light point, fireplace (which the vendor has informed the agent has been unused for some time) with fitted hearth, decorative tiled inset and display surround.
Dining Room 11' 0" x 9' 5" (including chimney breast) (3.35m x 2.87m)
Having a fireplace (which the vendor has informed the agent has been capped off), dual aspect windows, radiator, exposed wooden floor and ceiling light point.
First Floor Landing With access to loft space.
Bedroom One 10' 1" (maximum including chimney breast) x 11' 0" (3.07m x 3.35m)
With window, radiator and ceiling light point.
Bedroom Two 11' 0" x 9' 10" (measurement taken to chimney breast) (3.35m x 3.00m)
With radiator, window and ceiling light point, access to the loft space, built-in storage to either side of the chimney breast with hanging rails and shelving within.
Bedroom Three 7' 9" (with reduced head height) x 9' 0" (2.36m x 2.74m)
With window, radiator and wall-mounted lighting.
Box Room/Office 7' 0" x 7' 9" (with reduced head height) (2.13m x 2.36m)
With window, radiator and wall light point.
EXTERIOR The property occupies a good-sized plot and benefits from a pressed pattern concrete driveway providing off-road parking and vehicular access to the garage. Prospective purchasers should be aware when visiting the property that the gardens are currently overgrown and will require attention and improvement.
Garage Of brick and pantile construction and has an up-and-over door.
SERVICES Mains electricity and water are connected. Drainage is to a private system. The property benefits from oil central heating.
Prospective purchasers should be aware that both the vendor and the agent are of the impression that the septic tank is non-compliant with current regulations and will require replacement. The property has been priced taking this into account.
There are also solar panels with battery storage, which are owned by the current vendor, and the setup will be passed to the new purchaser.
REFERENCE 17082026/30828949/COL
 Download PDF EPC




 Send to a friend


