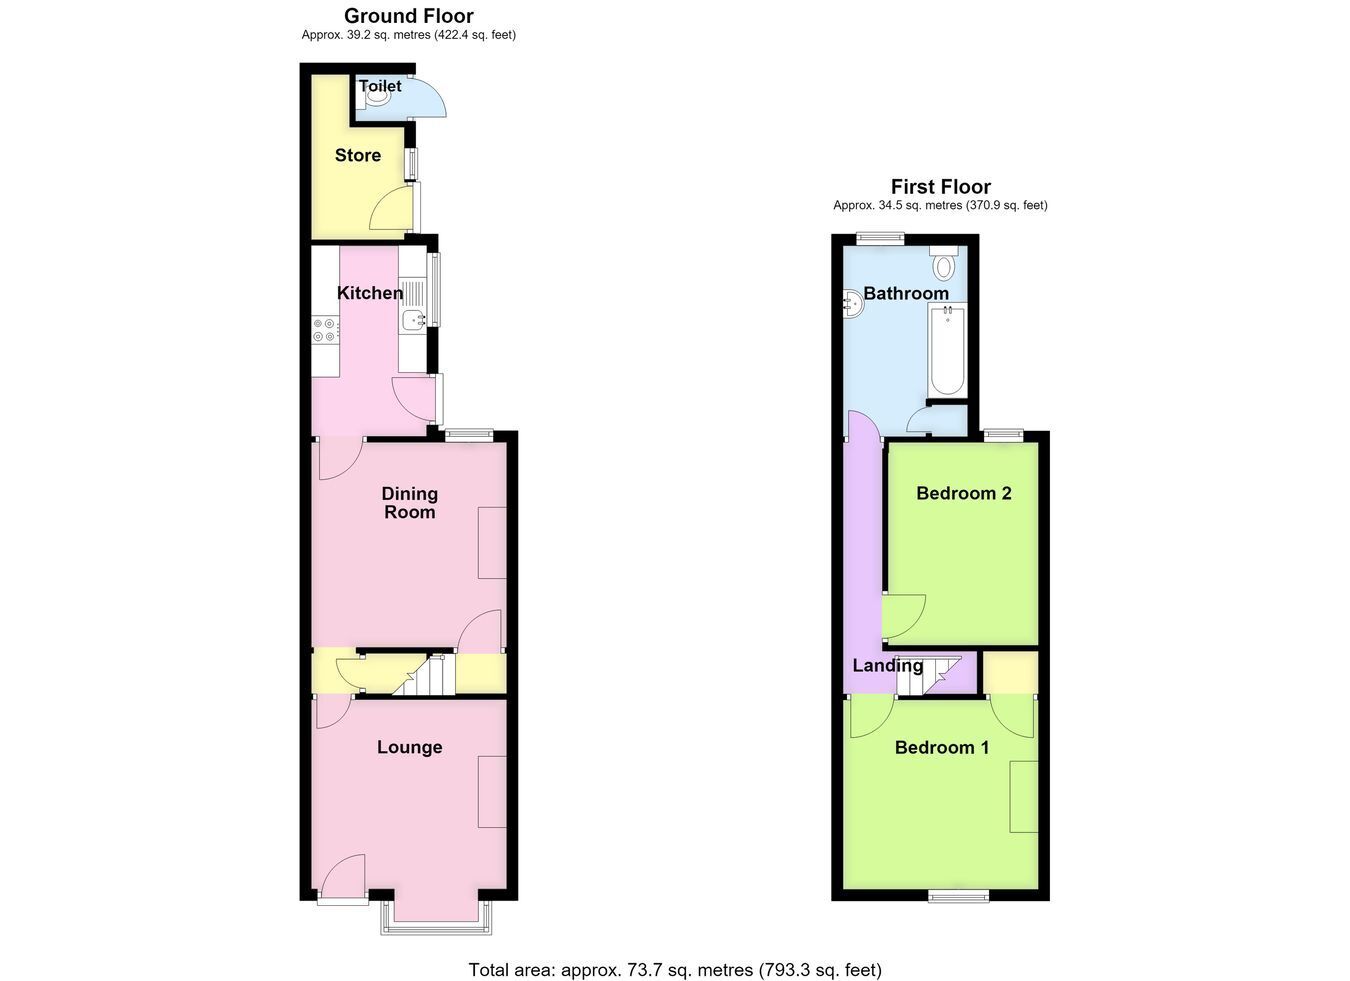
A good size mid-terrace property being offered for sale with NO ONWARD CHAIN, situated close to Boston town centre and amenities. The accommodation comprises a lounge with bya window, dining room with wood burner, kitchen, two double bedrooms to the first floor and a family bathroom. Further benefits include a low maintenance rear garden and gas central heating.
ACCOMMODATION Lounge 11' 5" (maximum including chimney breast) x 13' 6" (maximum into bay window) (3.48m x 4.11m)
Having a partially obscure glazed front entrance door, bay window to the front aspect, wood effect laminate flooring, radiator and ceiling light point.
Inner Lobby With storage area beneath the stairs housing the gas meter and electric meter.
Dining Room 11' 5" (maximum including chimney breast) x 11' 11" (3.48m x 3.63m)
With window to the rear aspect, radiator, ceiling recessed lighting, staircase leading to the first floor, log burner with fitted inset and hearth and display surround.
Kitchen Being fitted with worktops incorporating a stainless steel sink and drainer with mixer tap, base level storage units, drawer units and wall mounted units, oven with grill and four-ring gas hob with illuminated stainless steel fume extractor above, space for a standard-height fridge or freezer, plumbing for a washing machine, window to the side aspect, obscure glazed door leading outside, radiator and ceiling light point.
First Floor Landing With access to the loft space and ceiling light point.
Bedroom One 11' 5" (maximum including chimney breast) x 11' 0" (3.48m x 3.35m)
With window to the front aspect, radiator, ceiling recessed lighting and built-in storage cupboard.
Bedroom Two 12' 0" x 8' 8" (including chimney breast) (3.66m x 2.64m)
With window to the rear aspect, radiator and ceiling recessed lighting.
Family Bathroom Being fitted with a WC, pedestal wash hand basin with tiled splashbacks, panelled bath with mixer tap and shower attachment over and fitted shower screen, obscure glazed window to the rear aspect, tiled floor, radiator, extractor fan and ceiling light point, built-n boiler cupboard housing a Viessmann combination gas central heating boiler.
EXTERIOR To the rear, the property has a low maintenance rear garden.
Adjoining Outside Store With door and window to side aspect.
Outside WC With WC within.
SERVICES Mains gas, electricity, water and drainage are connected.
REFERENCE 19082026/30826740/VEN
 Download PDF EPC



 Send to a friend

