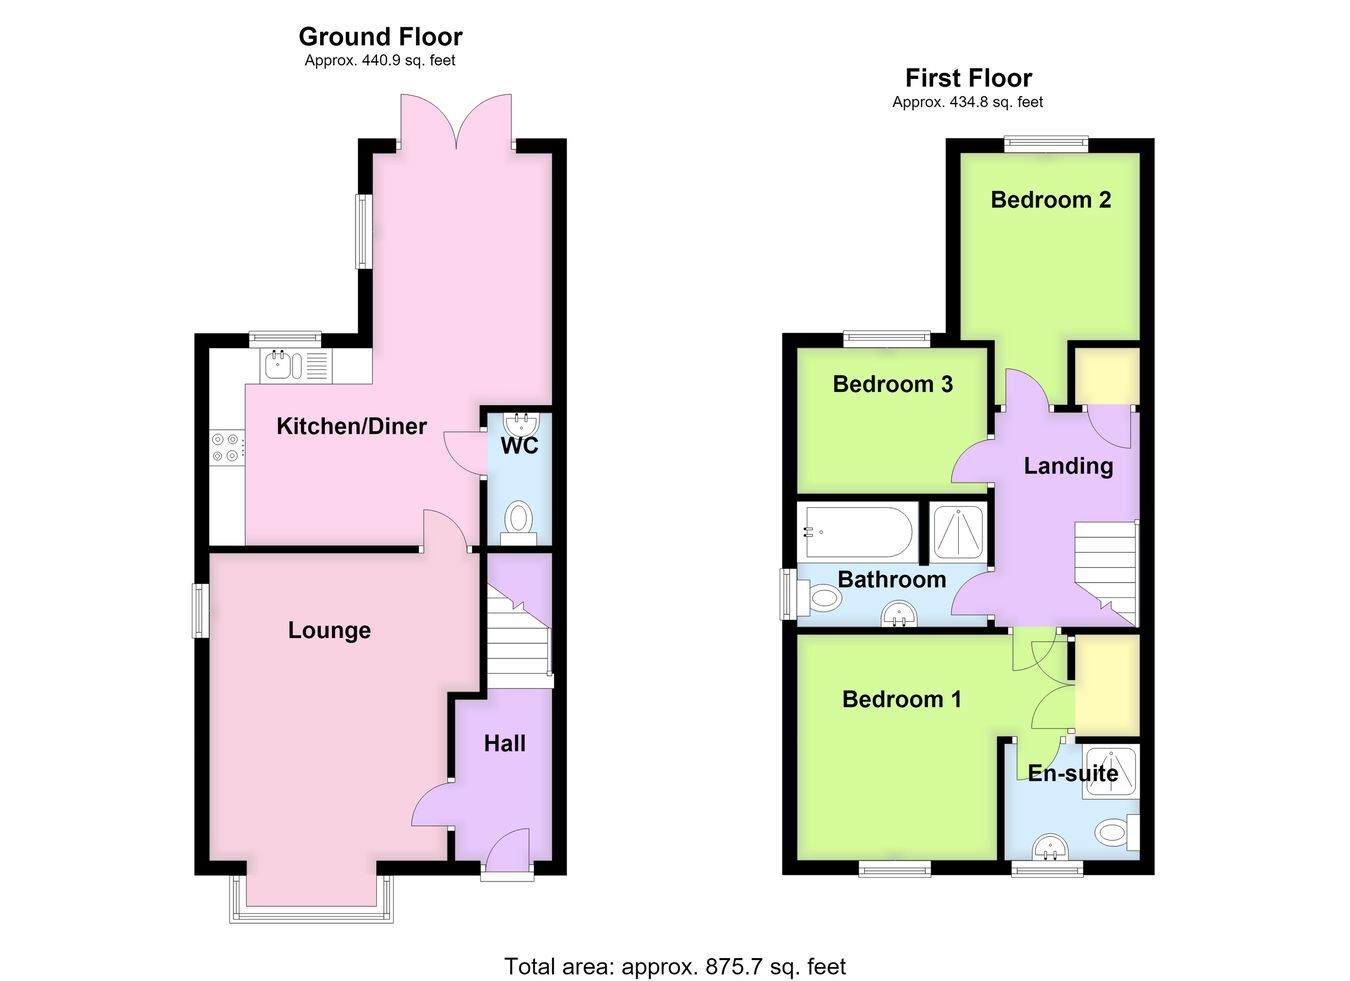
A modern-built and immaculately presented three-bedroom semi-detached property, ideally suited to first-time buyers, offering off-road parking, a low-maintenance rear garden, and useful former garage storage and office space. The property provides well-presented and versatile accommodation throughout, briefly comprising entrance hall, lounge, kitchen diner, cloakroom, three bedrooms to the first floor, en-suite shower room to bedroom one and a modern four-piece family bathroom. Externally, the property benefits from a driveway providing off-road parking together with a low-maintenance rear garden. The property is situated within the popular and well served village of Kirton and viewing is advised to appreciate the accommodation on offer.
ACCOMMODATION Entrance Hall Having a composite entrance door, wood-effect laminate flooring, radiator, staircase rising to the first floor.
Lounge 14' 0" x 12' 4" (maximum) (4.27m x 3.76m)
Having a double-glazed box bay window to the front aspect, double-glazed window to the side aspect, radiator, wall light points, TV aerial point and door through to the: -
Kitchen Area 8' 11" x 12' 5" (2.72m x 3.78m)
Being fitted with a modern kitchen comprising a range of wall and base level storage units with work surfaces over, one-and-a-half bowl stainless steel sink and drainer with mixer tap, integrated oven, electric hob with stainless steel extractor hood over, integrated dishwasher, space and plumbing for an automatic washing machine, integrated fridge freezer, ceiling recessed spotlights, double-glazed window to the rear aspect, door leading to the cloakroom, LVT flooring, open access through to the: -
Dining Area 8' 11" x 8' 5" (2.72m x 2.57m)
With double-glazed window to the side aspect, radiator, LVT flooring and patio doors leading out into the rear garden.
Cloakroom Being fitted with a low-level WC, pedestal wash hand basin with tiled splashback, radiator, extractor fan and LVT flooring.
First Floor Landing With access to roof space and and airing cupboard.
Bedroom One 10' 4" x 12' 5" (3.15m x 3.78m) (maximum measurements incorporating the en-suite)
With double-glazed window to the front aspect, radiator, TV aerial point and built-in double wardrobe, door leading to the: -
En-Suite Shower Room Being fitted with a modern three-piece suite comprising pedestal wash hand basin, low-level WC and shower cubicle with mains-fed rainfall shower and separate handheld shower attachment within, tiled splashbacks, wall mounted heated towel rail, electric shaver point, double-glazed window to the front aspect, extractor fan, ceiling recessed spotlights and LVT flooring.
Bedroom Two 12' 2" x 8' 6" (3.71m x 2.59m)
With double-glazed window to the rear aspect and radiator.
Bedroom Three 6' 10" x 9' 0" (2.08m x 2.74m)
With double-glazed window to the rear aspect and radiator.
Family Bathroom Being fitted with a modern four-piece bathroom suite comprising panelled bath with mixer tap and shower attachment over, low-level WC, pedestal wash hand basin and mains-fed rainfall shower with handheld attachment fitted within a tiled recess, partly tiled walls, LVT flooring, heated towel rail, electric shaver point, double-glazed window to the side aspect, ceiling recessed spotlights and extractor fan.
EXTERIOR The property benefits from a driveway providing off-road parking extending to the left-hand side, with gated access leading through to the rear garden
Former Garage Having been partitioned to provide useful storage to the front, retaining the up-and-over garage door, with a separate office space to the rear.
Office Space 10' 8" x 8' 6" (3.25m x 2.59m)
Having wood-effect laminate flooring, ceiling recessed spotlights, wall-mounted electric radiator, served by power and lighting.
Rear Garden Having been designed for ease of maintenance and is predominantly laid to paved patio with a shaped artificial lawn area, together with a useful area to the rear of the garage which would be ideal for a BBQ area or for storage of bins. Outside lighting and an outside water tap are also provided.
SERVICES Mains gas, electricity, water and drainage are connected.
AGENTS NOTE There is a current annual service charge of £235.14 payable to Encore Estate Management for the upkeep and maintenance of unadopted roads, walkways and communal areas. The charge for 2026 has been paid and payment is next due March 2027.
REFERENCE 30072026/30829339/CUL
 Download PDF EPC


 Send to a friend

