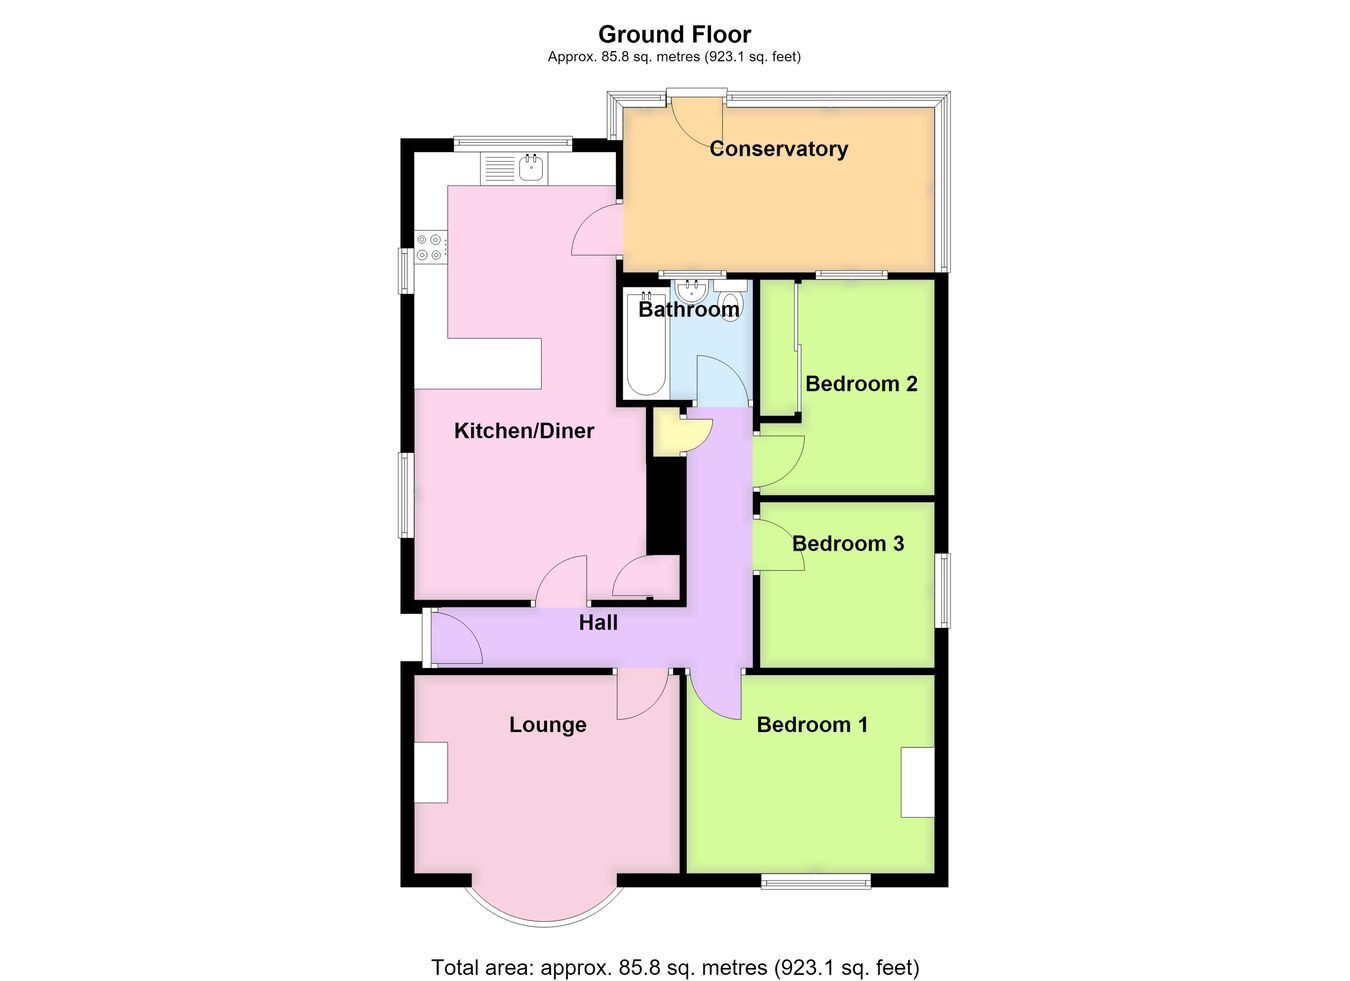
A good size three bedroom detached bungalow in need of some modernisation, situated on a highly popular roadway with the Maud Foster watercourse to the front. The property is offered for sale with NO ONWARD CHAIN and the accommodation comprising a hallway, lounge, open plan kitchen diner, conservatory, three well proportioned bedrooms and a bathroom. Further benefits include a good sized driveway providing ample off road parking, a single garage and an approximately westerly facing rear garden.
ACCOMMODATION Entrance Hall Having a partially glazed side entrance door, access to the loft space, radiator, airing cupboard and ceiling light point.
Lounge 12' 8" (maximum into bay window) x 13' 0" (maximum including chimney breast) (3.86m x 3.96m)
Having a bay window to the front aspect, coved cornice, ceiling light point and gas fireplace with tiled hearth and surround and display mantel above.
Kitchen Diner 21' 10" x 10' 10" (taken at the widest point) (6.65m x 3.30m)
Having a stainless steel sink with double drainer, base level units, drawer units and further wall units, space for a gas cooker, plumbing for an automatic washing machine, space for a twin-height fridge freezer, dual aspect windows, two ceiling-mounted strip lights, a wall-mounted Glow-worm gas fire with back boiler and built-in storage to the right hand side of the chimney breast.
Conservatory 15' 1" x 8' 2" (4.60m x 2.49m)
Of uPVC double glazed construction with polycarbonate roof. With wall-mounted lighting and door leading into the garden.
Bedroom One 11' 10" (maximum including chimney breast) x 9' 9" (3.61m x 2.97m)
Having a window to the front aspect and ceiling light point.
Bedroom Two 10' 5" x 8' 6" (maximum including built-in wardrobes) (3.17m x 2.59m)
Having a window through to Conservatory, radiator and ceiling light point, built-in wardrobes with sliding doors and hanging rails and shelving within.
Bedroom Three 8' 7" x 8' 3" (2.62m x 2.51m)
Having a window to the side aspect, electric night storage radiator, coved cornice and ceiling light point.
Bathroom Being fitted with a three piece suite comprising WC, pedestal wash hand basin and panelled bath, obscure glazed window to the rear, tiled floor, extended tiled splashbacks, extractor fan, ceiling light point and radiator.
EXTERIOR The property benefits from a good sized driveway which extends to the left hand side of the bungalow and provides ample off road parking as well as access to the garage. There is a further turning area to the immediate front of the bungalow. The property benefits from a lawned front garden with beds and borders and a wall to the front boundary with wrought iron detailing.
Single Garage Of concrete sectional construction, with an up-and-over door and personnel door.
Rear Garden The rear garden has an approximately westerly facing aspect and has been designed with low maintenance in mind, having a raised pond and beds and borders containing plants and shrubs. The garden is enclosed to the majority with a mixture of fencing and hedging and also houses a timber garden shed. The garden is served by outside lighting.
SERVICES Mains gas, electricity, water and drainage are connected. The property benefits from a gas-fired back boiler.
REFERENCE 21082026/29983715/ROB
 Download PDF EPC


 Send to a friend

