 Download PDF EPC
 Download PDF Brochure
Cruso & Wilkin
The Estate Office 2 Northgate
Hunstanton
PE36 6BA


This delightful detached property offers four bedrooms, open plan living / dining, a downstairs lavatory, very spacious grounds and ample parking, The property is set in a rural location and is offered unfurnished.
The Accommodation offers:
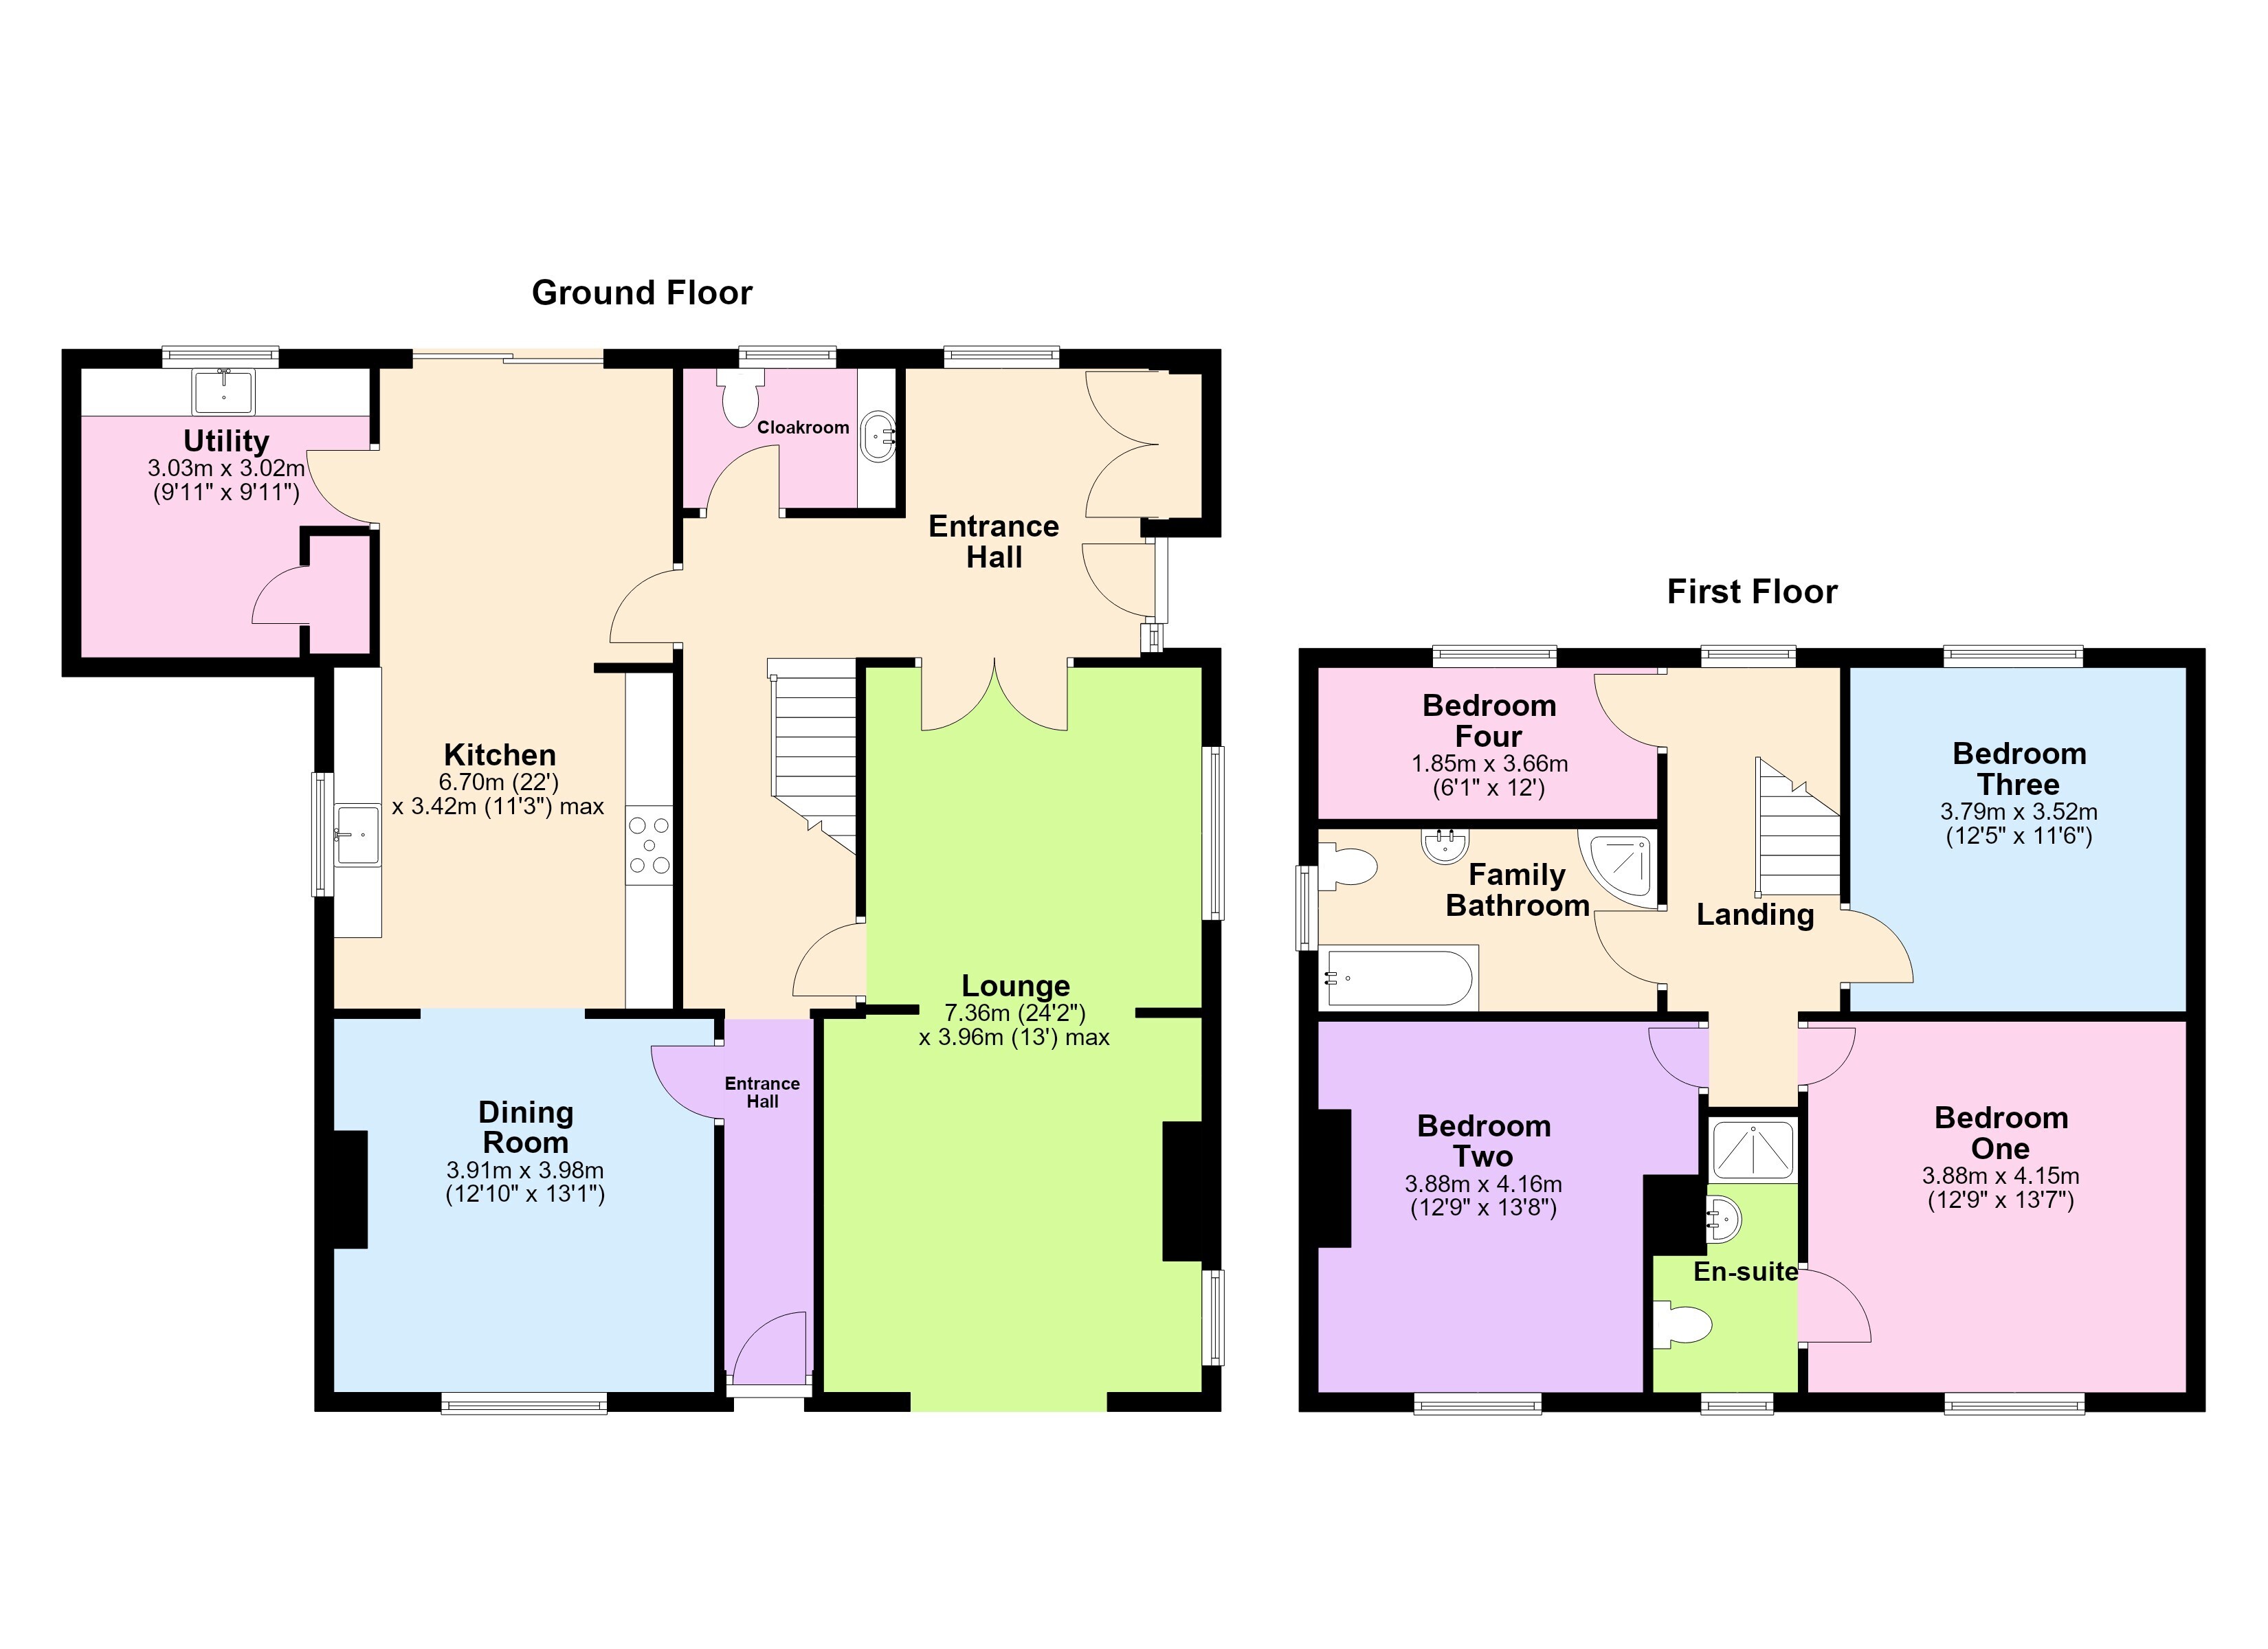
Front door leading into Entrance Hallway.
Entrance Hallway: Stairs to first floor, tiled flooring, double storage cupboard, rear facing window, radiator and a door to the side.
Cloakroom: 2.38m x 1.45m
Fitted with wash-hand basin set in a vanity unit, W.C., radiator, tiled flooring, with a rear facing window.
Lounge: 7.55m x 4.16m (max) 3.53m (min)
Front and side facing window, T.V point, telephone point, two radiators, and a door to the hallway.
Kitchen: 7.11m x 2.93m
The Kitchen is open-plan connecting to the dining room. Fitted with a range of wall and base units, with wooden worktops and inset butler sink, integral dishwasher, Range cooker with extractor hood, ceramic tiled flooring, side facing window, and patio doors leading to the garden.
This room opens to:
Dining Room: 4.07m x 3.65m
Fitted with a wood burner, telephone point, front-facing window and door to the hallway.
Utility Room: 3.02m x 3.01m
Fitted with a range of base units, with wooden worktops and inset butler sink, together with plumbing for a washing machine, a rear-facing window, cupboards housing a water tank and shelving, and the oil central heating boiler.
First Floor Landing:
Rear-facing window and a radiator.
Bedroom One: 4.19m x 3.87m
Front-facing window with far-reaching views, a radiator, T.V. point and a door to:
Ensuite:
Fitted with a fully enclosed shower cubicle, wash-hand basin, W.C., towel radiator, front facing window and part tiled walls.
Bedroom Two: 4.19m x 3.54m
Front-facing window with far-reaching views, T.V. point, and radiator.
Bedroom Three: 3.79m x 3.71m
Rear-facing window with far-reaching views, T.V. point, and radiator.
Bedroom Four: 3.72m x 1.84m
Rear-facing window with far-reaching views, T.V. point, and radiator.
Bathroom: 3.64m x 1.70m
Fitted suite comprising side panel bath, wash-hand basin, fully enclosed shower cubicle, W.C., towel radiator, extractor fan, part tiled walls and a side-facing window.
Outside:
To the front of the property is a private drive leading to ample parking and providing access to the property. The front of the property is bordered with mature trees and shrubbery.
The garden is approximately one acre, Oil tank is located in rear garden.
Fill in the form below to request more information or to request a viewing.


 Send to a friend

