Llain Morgan Cottages, Maenygroes, New Quay, , SA45

4 bedroom property for sale

£295,000

Substantial 4 bedroom semi-detached dwelling. Maenygroes close to New Quay.  Cardigan Bay, West Wales

** Substantial 4 bedroom semi-detached home ** Peaceful setting close to the coast ** Less than a 5 minute drive and 10 minute walk to New Quay ** Double fronted dwelling set on a commodious plot with ample off-road parking ** Ideal for those seeking to get on the housing ladder within this favoured coastal belt ** Good long term investment opportunity ** Deceptively spacious accommodation ** Feature sun lounge & conservatory ** Spacious principal bedroom ** Located along a quiet country lane ** MUST BE VIEWED TO BE APPRECIATED **

Positioned on the fringes of the coastal village community of Maenygroes fronting a quiet no-through lane and close to the Ceredigion heritage coastline of New Quay. The village of New Quay offers a good level of local amenities and services including doctors surgery, primary school, local shops, cafes, bars, restaurants, post office, places of worship and good public transport connectivity. 8 miles from the Georgian harbour town of Aberaeron with its comprehensive school, leisure centre, community health centre and within easy reach of the larger marketing amenity centres of Aberystwyth, Cardigan and Lampeter.  OS Grid Ref : 387/587.

Travelling on the main A487 coast road South West from Aberaeron towards Cardigan, at the village of Synod Inn turn right onto the A486 New Quay road. Follow this road through the villages of Pentrebryn and Cross Inn until you reach the village of Maenygroes. Travel down through the village of Maenygroes until you get to a crossroads. Turn right and proceed down this road for 1/4 of a mile taking the first right hand turning which is a No Through road. The property is located 30 yards up this road on the right hand side. 

We are advised that the property benefits from mains water, electricity and drainage.  Oil fired central heating.

Tenure : Freehold

Council Tax Band : D (Cerdeigion County Council)


GENERAL
The property comprises of a modern semi-detached home set within a commodious plot with ample off-road parking and private rear garden.

Well presented and in good order with spacious ground floor accommodation with feature sun room and private garden.

A great family home.

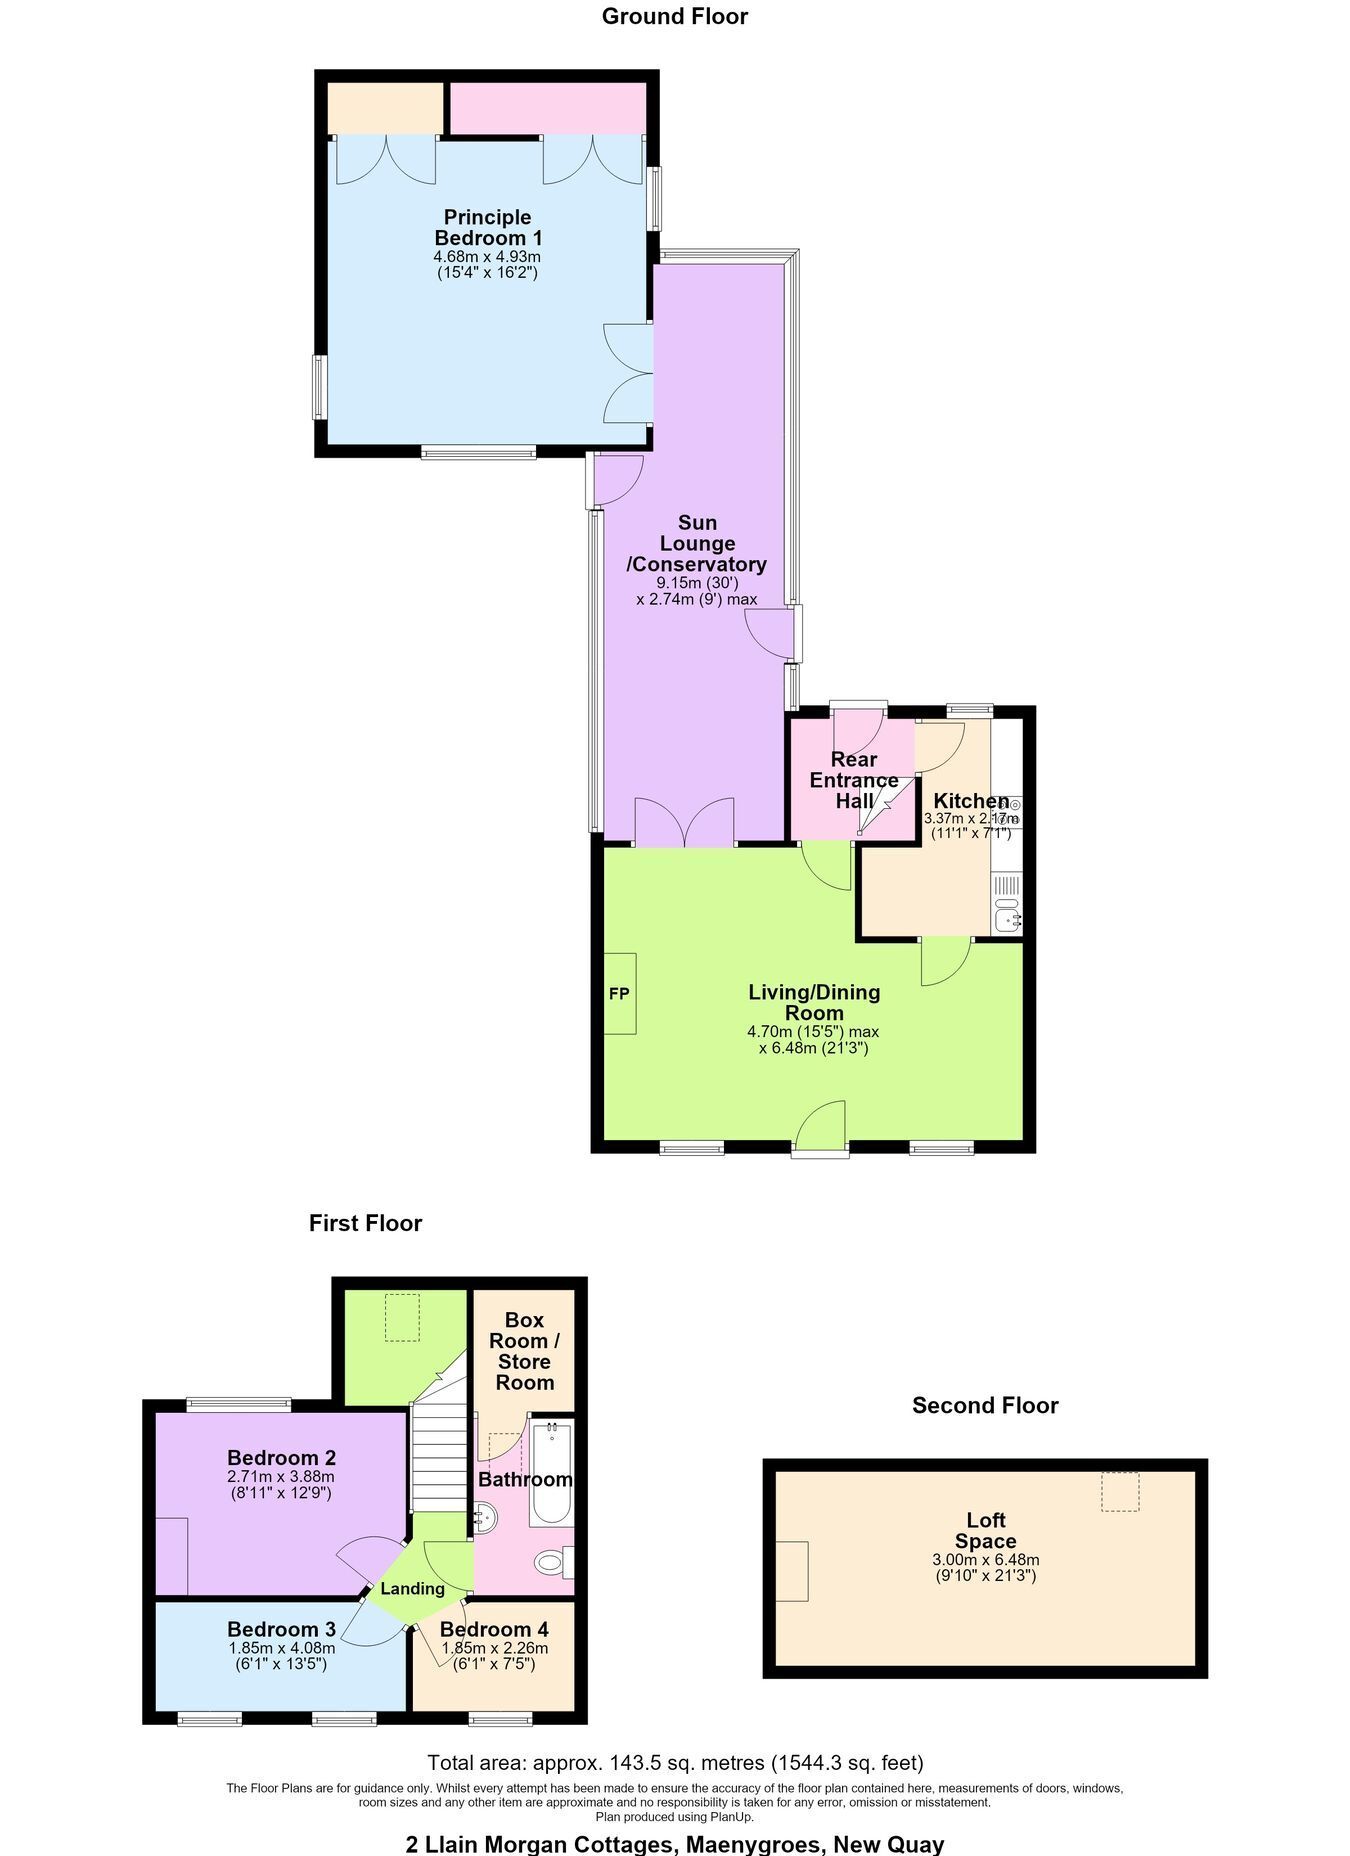
Open Plan L Shaped Living/Dining Room
21' 3" x 15' 5" (6.48m x 4.70m)(Max) approached via front entrance door, exposed timber floors, central heating radiator, open fireplace with limestone surround and matching hearth.

Kitchen
11' 1" x 7' 1" (3.38m x 2.16m) with a fitted range of good quality fitted units comprising of base cupboards with Formica working surfaces, matching fitted wall cupboards, some with glazed doors, stainless steel 1 1/2 bowl single drainer sink unit with mixer taps, integrated stainless steel oven and ceramic hob unit with cooker hood, central heating radiator, matching Travetine tiled floor and walls.

Rear Entrance Hall
with external door to garden and staircase to 1st floor.

Walk Through Sun Lounge/Conservatory
30' x 9' (9.14m x 2.74m) fully double glazed, exposed timber floors, external doors. Leads into -

Principal Bedroom 1
16' 2" x 15' 4" (4.93m x 4.67m) a pleasant light and airy room with antique wood plank floors, vaulted ceilings with exposed A beams, half panelled walls, large built in cupboards/wardrobes with provision for installation of a shower and toilet if required. This room was originally designed as a garage and has potential for a variety of purposes including studio/workshop (subject to consents).

FIRST FLOOR
Approached via staircase from Entrance Hall with vaulted ceilings and Velux windows.

Double Bedroom 2
12' 2" x 8' 10" (3.71m x 2.69m) with exposed timber floor, central heating radiator.

Bedroom 3
13' 5" x 6' 1" (4.09m x 1.85m) with exposed timber floor, central heating radiator.

Bedroom 4
7' 5" x 6' 1" (2.26m x 1.85m) with exposed timber floor, central heating radiator, loft access.

Bathroom
With tiled walls, White suite providing a panelled bath with shower over, wash hand basin and toilet, shaver light and point.

Walk in Box Room/Store Room.
off the bathroom

LOFT SPACE
Fully boarded, useful storage space with roof lights

To the front
A deep lawned forecourt, gravelled side entrance drive to a side parking area with space for 3+ vehicles.

To the rear
Private rear garden area with extended timber ecking from the sun lounges area, enjoying southerly aspect and great sunlight with panelled fence bound by fields on two sides. Oil Storage Tank.

VIEWING ARRANGEMENTS
Strictly by prior appointment only. Please contact our Aberaeron Office on 01545 571600 or [email protected]
All properties are available to view on our Website – www.morgananddavies.co.uk. Also on our FACEBOOK Page - www.facebook.com/morgananddavies. Please 'LIKE' our FACEBOOK Page for new listings, updates, property news and ‘Chat to Us’.
To keep up to date please visit our Website, Facebook and Instagram Pages


ANTI MONEY LAUNDERING
To comply with Government anti-money laundering legislation, we are legally required to carry out identity and verification checks on all buyers and sellers.
We work with our trusted and industry-recognised partner, Coadjute, who will send you a secure link to complete these biometric checks electronically once your offer has been accepted (subject to contract).
A non-refundable fee of £45 + VAT per person is payable directly to Coadjute for this service. These checks must be completed before we can issue the memorandum of sale to the solicitors and progress the transaction.
If you have any questions or need any assistance, please don’t hesitate to contact the office – we’re always happy to help.


LAND TRANSACTION TAX
The purchase of this property may be subject to Land Transaction Tax (LTT). The amount payable will depend upon the purchase price and the purchaser’s individual circumstances. Buyers are advised to use the Welsh Revenue Authority Land Transaction Tax calculator and/or seek advice from their solicitor or financial adviser.

Contact Morgan & Davies about this property

Fill in the form below to request more information or to request a viewing.

By submitting this form, you agree to our Terms & Privacy Policy