This charming two bedroom terraced cottage oozes charm and character throughout and benefits from having a surprisingly large, mature garden. The accommodation includes an entrance hallway, sitting room with wood burning stove and a U-shaped kitchen/dining room which has doors opening to the rear garden. On the first floor there is a good size double bedroom, a single bedroom and the well equipped family bathroom. The property sits nicely back from the road behind an attractive stone wall with a gate leading to the path and steps providing access to the front door with areas of grass and shingle. The rear garden is large and well stocked, perfect for those who are green fingered.
Material Information applicable in all circumstances
Material Information
In compliance with the Digital Markets, Competition and Consumers Act 2024
Material Information applicable in all circumstances
· Council Tax Band - C
· Asking Price - Offers Over £225,000
· Tenure - Freehold
Stamp Duty Land Tax (SDLT) - may be payable to HMRC in addition to the purchase price, depending on the purchaser’s circumstances – please visit HMRC’s SDLT Calculator https://www.tax.service.gov.uk/calculate-stamp-duty-land-tax
Other Fees/Disbursements payable - Conveyancers will charge legal fees together with other costs, which could include fees for Land Registration, Telegraphic Transfer, Anti-Money Laundering, various Searches, completion of SDLT return, and lenders’ transaction fees (non-exhaustive list) – please seek confirmation from your Conveyancer prior to a commitment to purchase
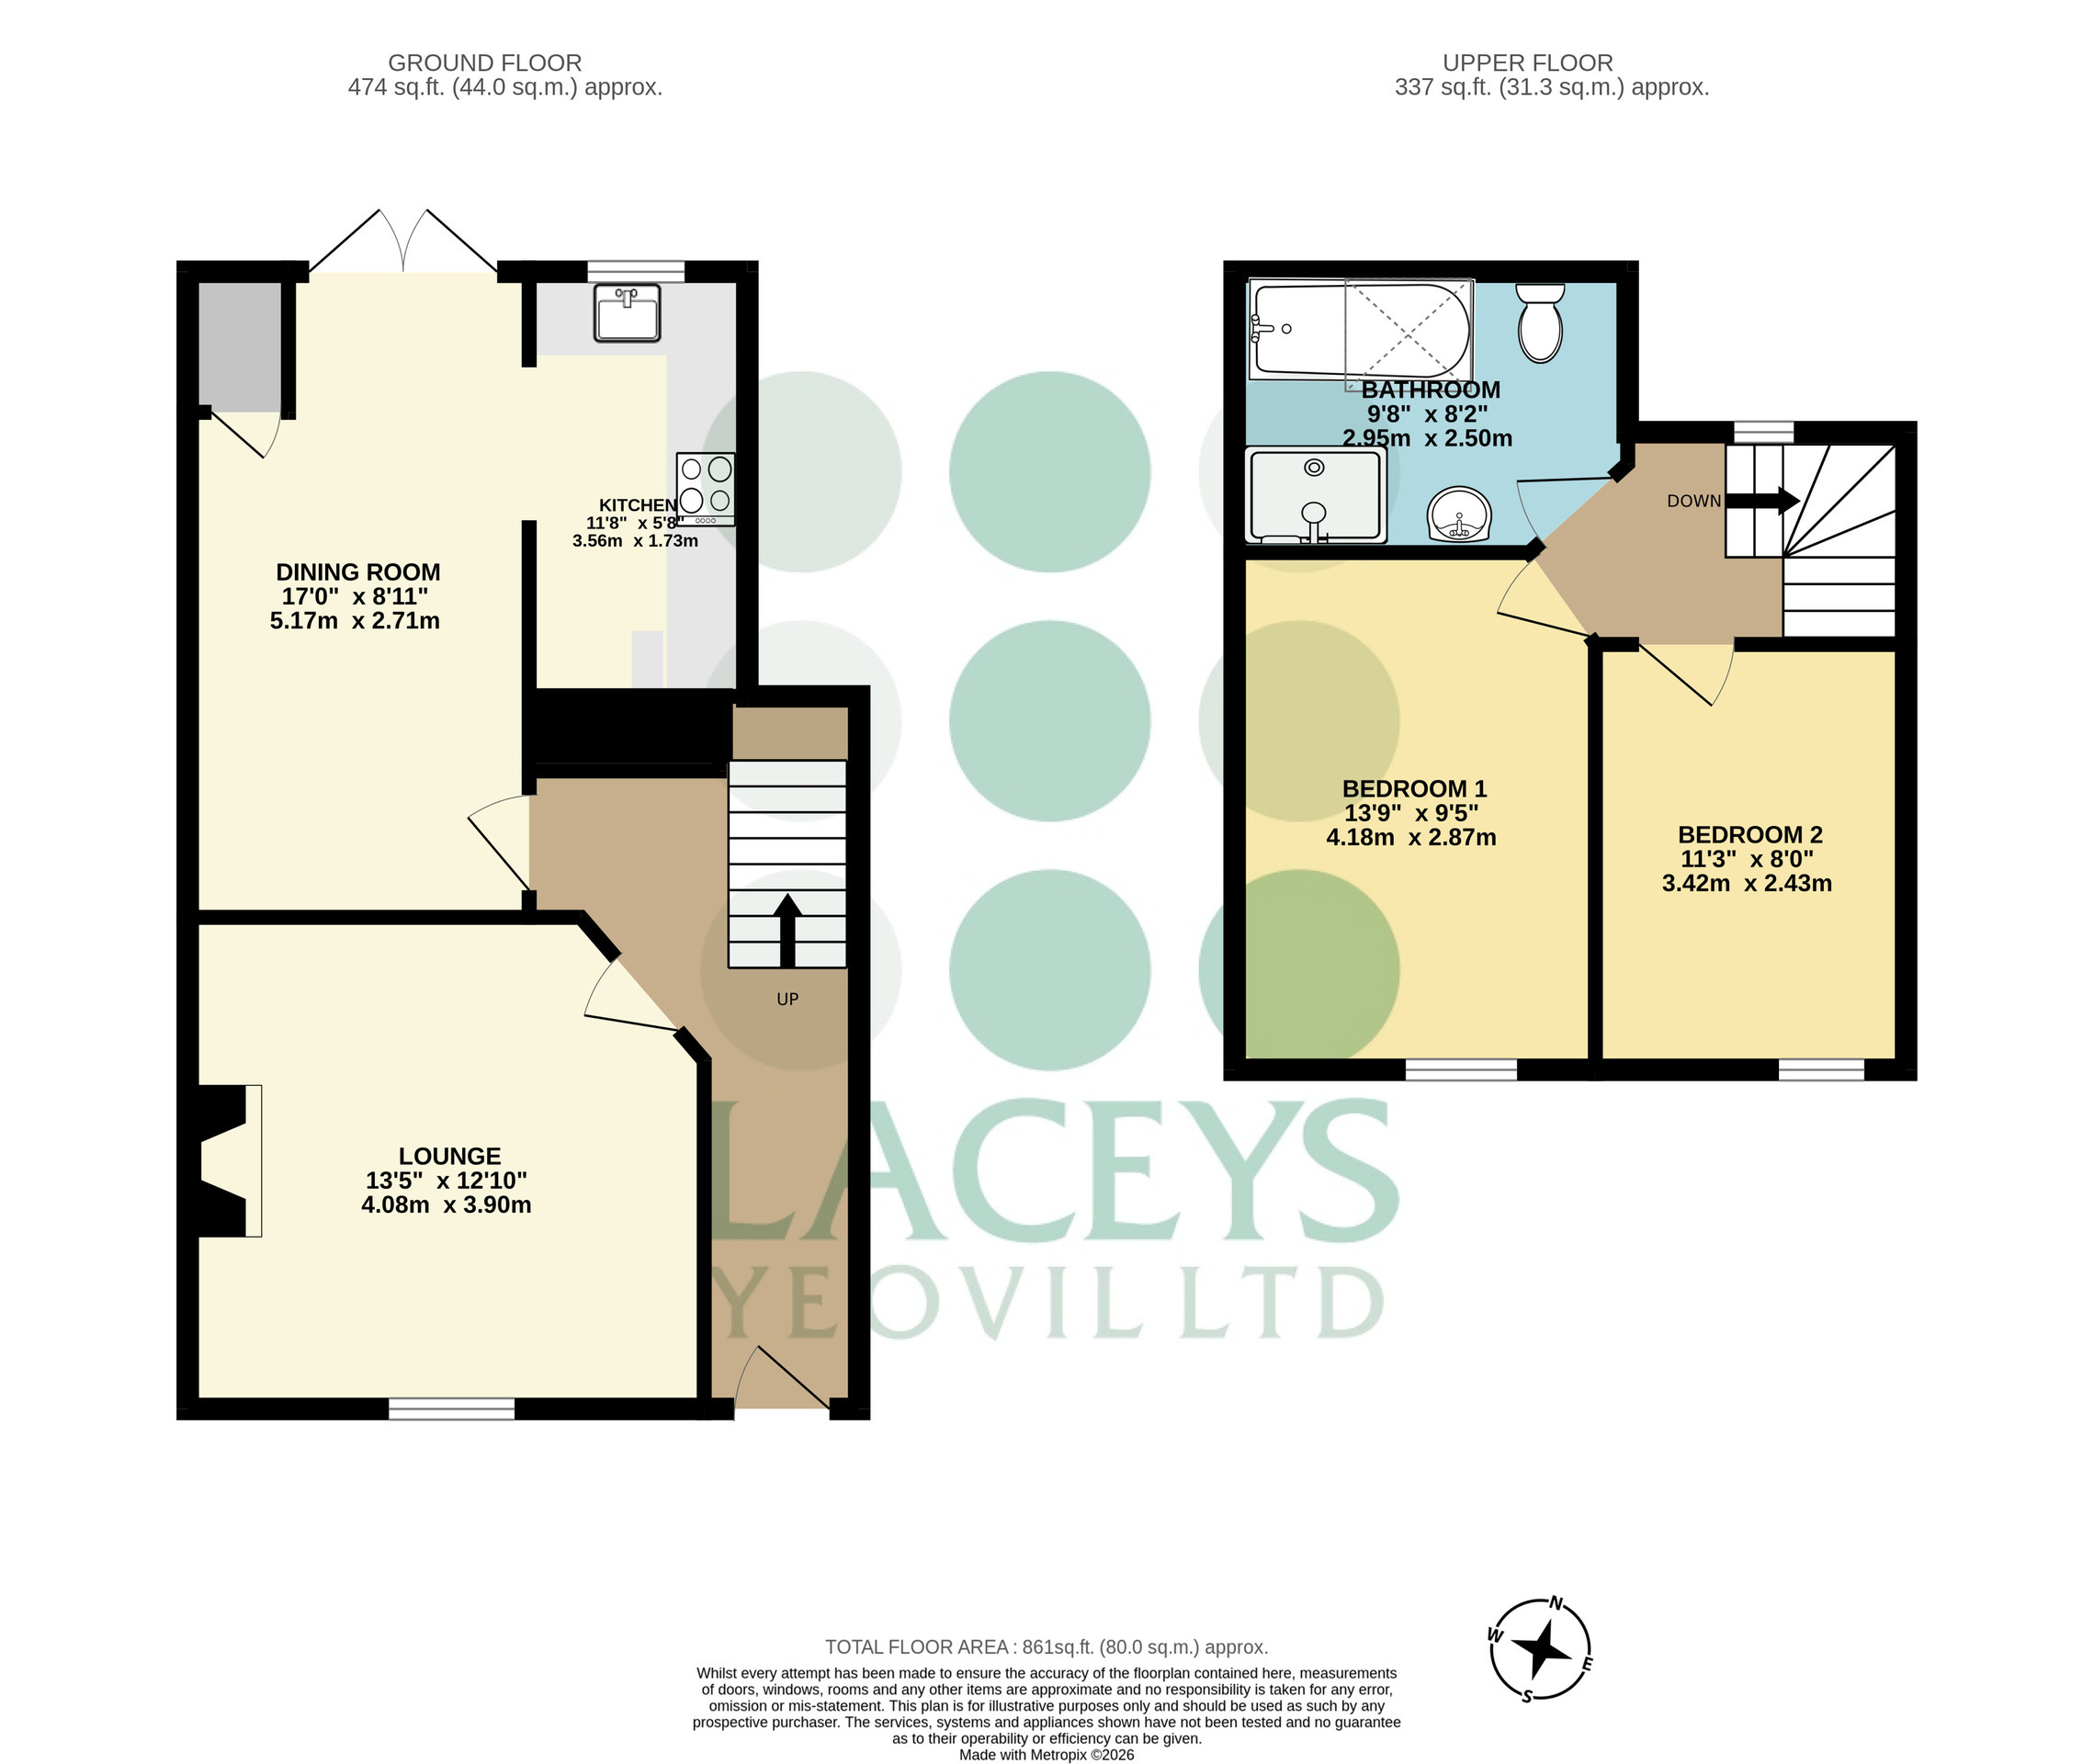
Entrance Hallway
As you enter the property you are greeted with an entrance hallway which provides the perfect space to kick off shoes and hang coats. There is a wall lamp, a radiator and stairs provide access to the first floor landing. Doors open to the sitting room and dining room.
Sitting Room 4.08m x 3.9m (13'5" x 12'10")
A cosy room with a feature fireplace with inset wood burning stove providing a nice focal feature with cupboards and bookshelves either side. There is fitted decorative panelling to the walls, a radiator with cover, a front facing double glazed sash style window and wall lamps.
Dining Room 5.17m x 2.71m (17'0" x 8'11")
The dining room is a good size with fitted wooden panelling to waist height. Double doors open to the garden and there is a built in cupboard which houses the LPG boiler. There are wall lamps, interesting niches and a wide opening leading to the kitchen.
Kitchen 3.56m x 1.73m (11'8" x 5'8")
Fitted with a good selection of navy coloured wall, base and drawer units with solid wood work surfaces above, upstands and tiled splash backs. There is a built in oven and hob with chimney style extractor hood and a built in slimline dishwasher. Space is available for a washing machine and fridge/freezer. The sink with mixer tap is conveniently situated under the rear facing double glazed window. There is a Velux style roof light and wall lamps.
First Floor Landing
A window overlooks the rear of the property and doors open to both bedrooms and the family bathroom. There is a decorative light fitting and access is available to the loft.
Bedroom One 4.18m x 2.87m (13'9" x 9'5")
A comfortable double bedroom with a feature decorative panelled wall, a front facing sash style double glazed window, a radiator and a ceiling light point.
Bedroom Two 3.42m x 2.43m (11'3" x 8'0")
A single room currently being used as nursery with a small sash style front facing double glazed window, a radiator, built in desk and a ceiling light point.
Family Bathroom
Fitted with a panelled enclosed bath with telephone style mixer tap and shower attachment, a low level WC, vanity wash basin with mixer tap and a shower enclosure with thermostatically controlled shower. There is a rear facing Velux style window, a heated towel rail and a ceiling light point.
Outside
The property sits nicely back from the road behind a stone wall with shared gate leading to separate paths with two deep shingle steps leading to the covered porch. There is an area of lawn to the side and a planted flower/plant bed. The rear garden is large and offers plenty of variety and interest with an initial space being laid to patio adjacent to the dining room perfect for al-fresco dining beyond which there is a raised area laid to shingle. The majority of the garden is laid to lawn with several mature trees and shrubs. To the rear of the garden there is a sizeable area dedicated to growing vegetables and a shed. Gated side access leads through the neighbouring property to provide pedestrian access to the end of the terrace.
East Chinnock Surroundings
East Chinnock is a popular village which is situated approximately half way between the towns of Yeovil and Crewkerne. Within the village there is a well supported village hall, church, cider farm and play park. Local attractions include Montacute House (5 miles), Ham Hill Country Park (7.5 miles) and Sutton Bingham reservoir (5 miles). The Jurassic coast can be found around a half an hour drive by car.
Material Information that may or may not apply
· Building Safety - On enquiry of Vendor, we’re not aware of any Building Safety issues. However we would recommend purchaser’s engage the services of a Chartered Surveyor to confirm.
· Restrictions - We recommend that you consult a conveyancer.
We’d recommend you review the Title/deeds of the property with your solicitor.
Material Information to assist making informed decisions
· Property Type - Terraced Cottage
· Property Construction -Traditional
· Number And Types Of Rooms - See Details and Plan, all measurements being maximum dimensions provided between internal walls.
· Electricity Supply -Mains
· Water Supply -Mains
· Sewerage -Mains
· Heating -LPG (Bottled Gas) Central Heating- combi boiler- dining room (cupboard)
· Broadband - Please refer to Ofcom website. https://www.ofcom.org.uk/phones-telecoms-and-internet/advicefor-consumers/advice/ofcom-checker.
· Mobile Signal/Coverage - Please refer to Ofcom website. https://checker.ofcom.org.uk/en-gb/mobile-coverage.
· Parking - No Parking comes with this property. Parking would be on neighbouring public streets.
Material Information that may or may not apply continued
· Rights and Easements - We’re not aware of any significant/material rights, but we’d recommend you review the Title/deeds of the property with your solicitor.
· Current Flood Risk - According to the Environment Agency's website the property is considered to be at VERY LOW RISK of River, Sea & Surface Water Flooding. For detailed checks please visit the ‘Long Term Flood Risk’ on the government website.
· Coastal Erosion Risk - N/A
· Planning Permission - No records on the Local Authority’s website directly affecting the subject property.
· Accessibility/ Adaptations - N/A
· Coalfield Or Mining Area - N/A
· Energy Performance Certificate (EPC Rating) -F
Other Disclosures
Listed Status No
Article 4 Area- No
Conservation Area- No
This Material Information has been compiled in good faith using the resources readily available online and by enquiry of the vendor, on the 28/08/2026. However, such information could change after compilation of the data, so Laceys cannot be held liable for any changes post compilation or any accidental errors or omissions. Furthermore, Laceys are not legally qualified and conveyancing documents are often complicated, necessitating judgement on our part about which parts are “Material Information” to be disclosed. If any information provided, or other matter relating to the property, is of particular importance to you please do seek verification from a legal adviser before committing to expenditure.
No other Material disclosures have been made by the Vendor.
 Download PDF EPC
 Download PDF EPC
 Download PDF Brochure


 Send to a friend

