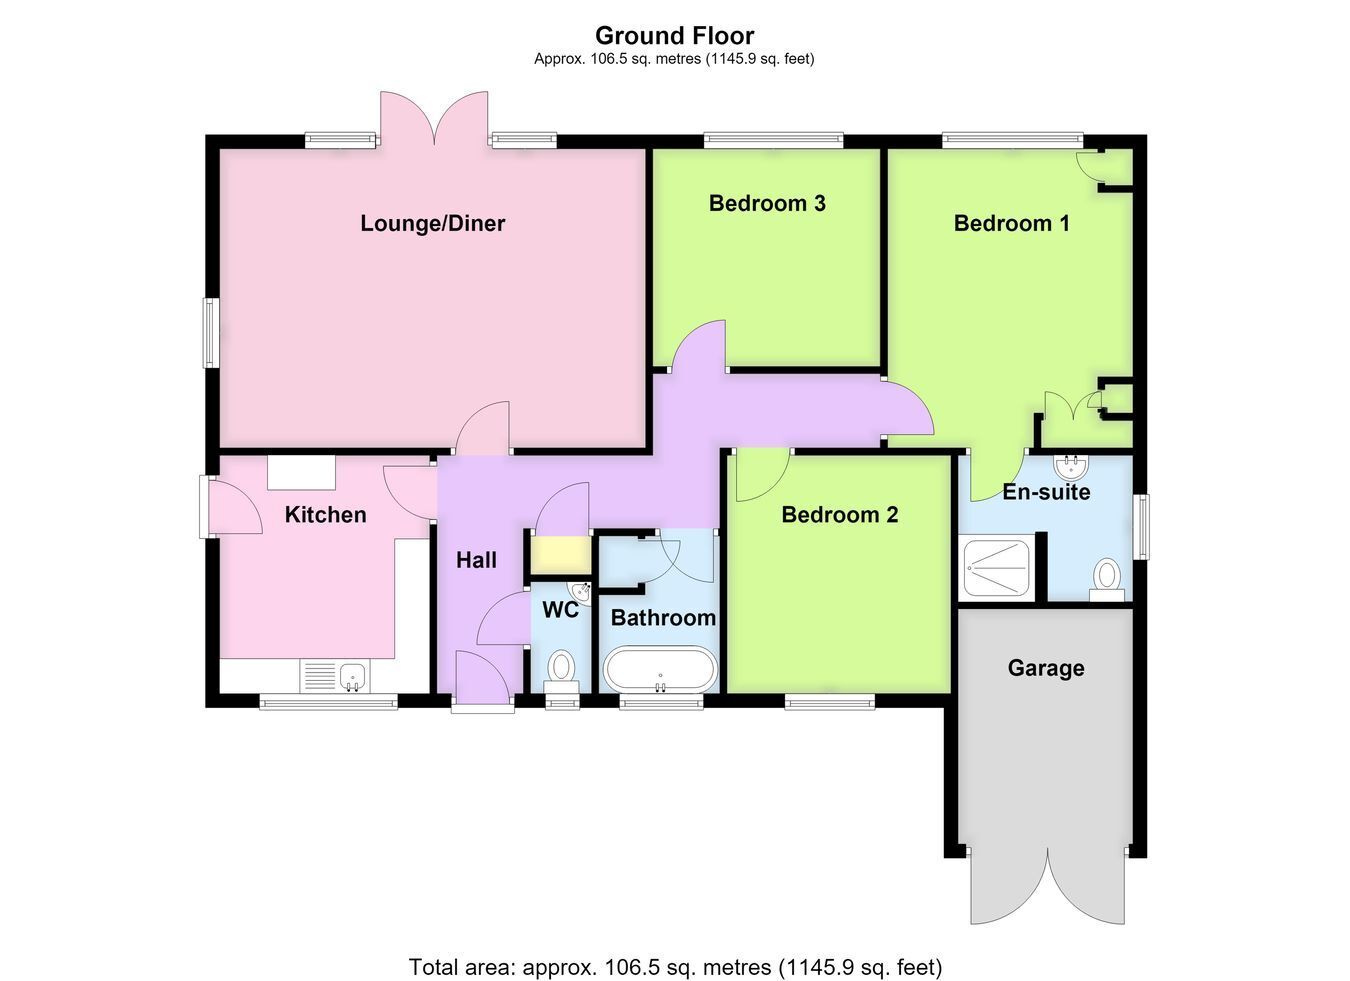
A three bedroom detached bungalow situated on a corner plot in a highly popular location, particularly with those working at the Pilgrim Hospital being offered for sale with NO ONWARD CHAIN. The accommodation comprises a large lounge diner, kitchen, cloakroom, three double bedrooms, with bedroom one benefiting from an en suite shower room and built-in bedroom furniture, and separate bathroom with roll-top bath. The property benefits from gas central heating, uPVC double glazing, a block paved driveway, reduced-size garage, gardens surrounding the bungalow on three sides, with an approximately westerly facing rear garden.
ACCOMMODATION Entrance Hall Having a partially obscure glazed front entrance door, radiator, dado rail, two ceiling light points, access to the loft space and a built-in cloak cupboard providing useful storage.
Cloakroom Being fitted with a two-piece suite comprising corner wash hand basin with mixer tap and vanity unit, tiled splashback, WC, obscure glazed window to the front aspect and ceiling light point.
Kitchen 11' 1" x 9' 10" (3.38m x 3.00m)
Having work surfaces with ceramic sink and drainer and mixer tap, base-level storage units and matching eye-level wall units, space for a twin-height fridge freezer, plumbing for an automatic washing machine, space for an electric cooker with tiled splashback and illuminated stainless steel fume extractor above, window to the front aspect, obscure glazed window to the side aspect, ceiling light point, wall-mounted gas central heating boiler, radiator and an additional work surface providing a breakfast bar.
Lounge Diner 19' 11" x 19' 7" (6.07m x 5.97m)
A spacious room benefiting from French doors leading out to the rear garden, window to the side aspect, two radiators, two ceiling light points, picture rail and TV aerial point.
Bedroom One 13' 11" (maximum) x 11' 5" (maximum into built-in wardrobes) (4.24m x 3.48m)
With window to the rear aspect, radiator, coving cornice, two ceiling light points, built-in bedroom furniture including bedside drawers, bedside shelving, built-in wardrobes and overhead storage lockers.
En-Suite Shower Room Having non-slip flooring, shower area with wall-mounted mains-fed shower, pedestal wash hand basin, WC, obscure glazed window to the side aspect, ceiling recessed lighting, extractor fan and heated towel rail.
Bedroom Two 11' 2" (maximum) x 11' 5" (3.40m x 3.48m)
With window to the front aspect, radiator and ceiling light point.
Bedroom Three 10' 8" x 10' 2" (3.25m x 3.10m)
With window to the rear aspect, radiator and ceiling light point.
Bathroom With freestanding roll-top bath, heated towel rail, obscure glazed window to the front aspect, extractor fan, ceiling light point, airing cupboard housing the hot water cylinder and slatted linen shelving within.
EXTERIOR The property is approached over a dropped kerb leading to a block paved driveway which provides parking and gives access to the reduced-size garage. The property benefits from gardens surrounding the bungalow on three sides, with the front and side gardens laid to mature borders containing a wide variety of flowering plants, shrubs and trees, including herbs, raspberries, blackcurrants and strawberries.
Garage 10' 0" x 8' 0" (3.05m x 2.44m)
Having wooden double doors and being served with power.
Rear Garden To the rear, the property benefits from an approximately westerly facing garden with a large paved seating area providing excellent entertaining space, a further section comprising a mixture of block paving and granite gravel with beds and borders containing plants and shrubs and two fruit trees. There is a further paved area currently used for storage and a small timber garden shed. The garden is fully enclosed with fencing and is served with outside lighting.
SERVICES Mains gas, electricity, water and drainage are connected. The property benefits from gas central heating.
REFERENCE 30082026/30850261/SKI
 Download PDF EPC


 Send to a friend

