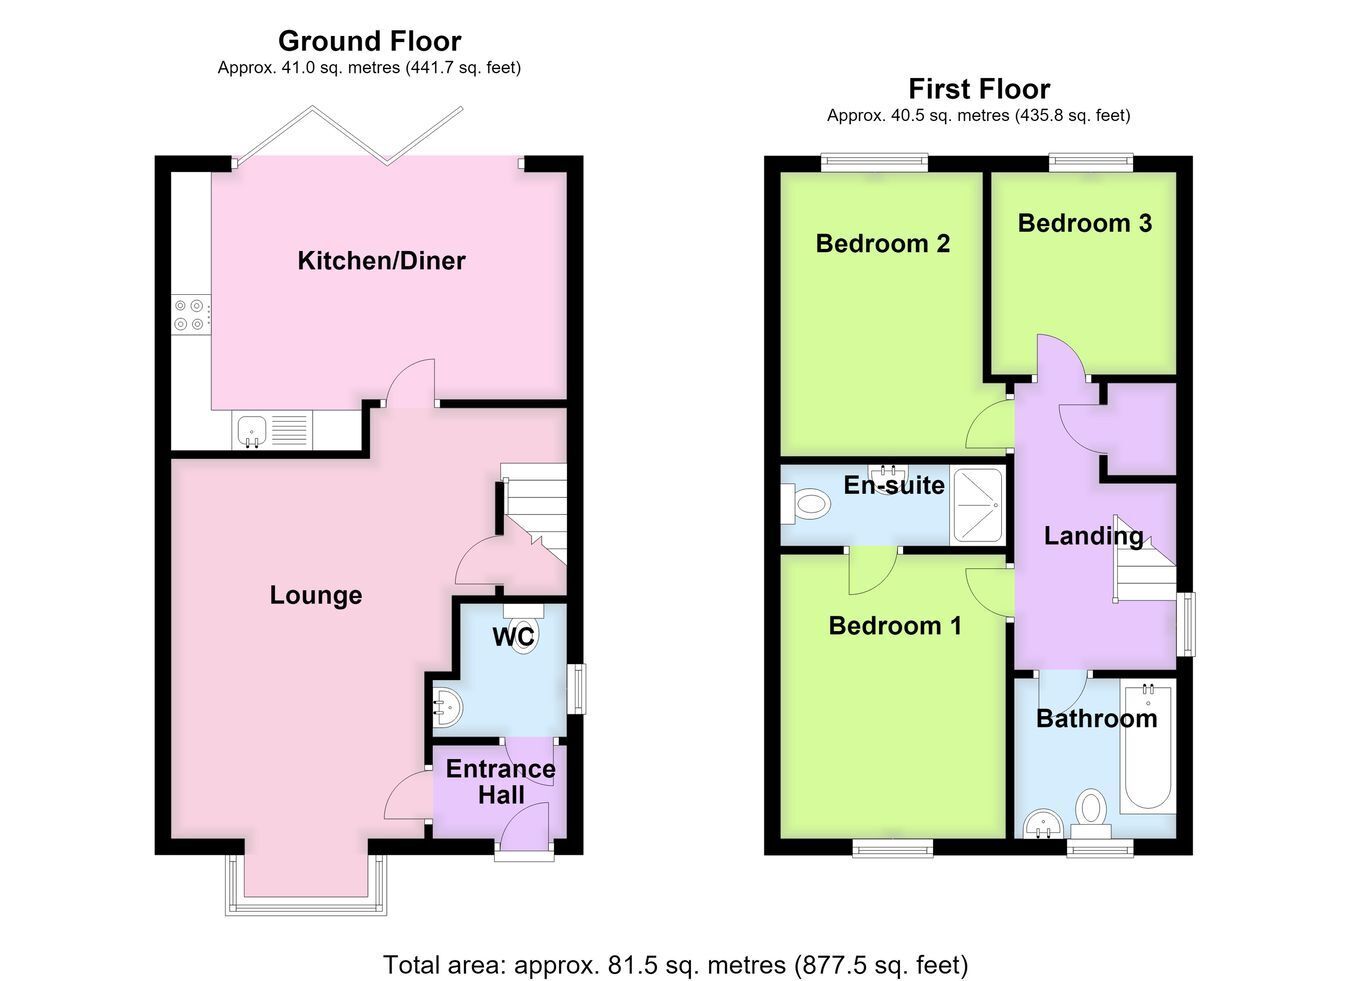
A superbly presented modern semi-detached property situated in the highly sought-after village of Stickney, offering well-presented accommodation throughout. The property benefits from UPVC double glazing, underfloor heating to both the ground and first floors, a block paved driveway with EV charging point, garage and an attractive approximate southerly facing rear garden. The accommodation comprises an entrance hall, ground floor cloakroom, lounge, open plan kitchen diner with bi-fold doors leading to the garden, three first floor bedrooms, en-suite shower room to bedroom one and a family bathroom. The property is offered for sale with NO ONWARD CHAIN.
ACCOMMODATION Entrance Hall Having a partially obscure glazed front entrance door, ceiling light point, wall mounted thermostat for the underfloor heating, door through to the Lounge and door to the: -
Ground Floor Cloakroom Being fitted with a two piece suite comprising WC with concealed cistern, wash hand basin with mixer tap and vanity unit beneath, obscure glazed window to the side aspect, ceiling light point and extractor fan.
Lounge 17' 7" (measurement taken into recess but excluding bay window) x 13' 3" (measurement taken to staircase) (5.36m x 4.04m)
Having a feature bay window to the front aspect with fitted window seat, two ceiling light points, two TV aerial points, stairs leading to the first floor with storage cupboard beneath, wall mounted thermostat for the underfloor heating.
Kitchen Diner 16' 0" x 9' 2" (4.88m x 2.79m)
Having roll edge work surfaces with matching upstands, inset one and a half bowl stainless steel sink and drainer with mixer tap, range of base level storage units, drawer units and matching eye level wall units, a twin height fridge freezer (to be included in the sale), integrated oven and grill, four ring electric hob with illuminated stainless steel fume extractor above, plumbing for an automatic washing machine, integrated dishwasher, feature bi-fold doors lead out to the rear garden, wall mounted thermostat for the underfloor heating, ceiling recessed lighting, TV aerial point.
First Floor Landing Having access to the loft space, ceiling light point and built-in airing cupboard housing the manifolds for both upstairs and downstairs central heating and a hot water cylinder. The vendor inform the agent that the loft space is boarded and served with a power socket, light and TV aerial point.
Bedroom One 11' 9" (maximum) x 9' 2" (3.58m x 2.79m)
With window to the front aspect, wall mounted thermostat for the underfloor heating, ceiling light point, TV aerial point and door to: -
En-Suite Shower Room Being fitted with a three piece suite comprising a shower cubicle with wall mounted mains-fed shower and handheld shower attachment and tiling within and fitted screen, wash hand basin with mixer tap and vanity unit beneath, WC with concealed cistern, tiled floor, heated towel rail, ceiling recessed lighting and extractor fan.
Bedroom Two 9' 3" (maximum) x 11' 5" (2.82m x 3.48m)
With window to the rear aspect, wall mounted thermostat for the underfloor heating and ceiling light point.
Bedroom Three 8' 1" x 7' 4" (2.46m x 2.24m)
With window to the rear aspect, ceiling light point and underfloor heating.
Family Bathroom Being fitted with a three piece suite comprising wash hand basin with mixer tap and vanity unit beneath, WC with concealed cistern, bath with mixer tap and wall mounted mains-fed shower over and fitted shower screen, obscure glazed window to the front aspect, recessed ceiling lighting and heated towel rail.
EXTERIOR The property has a Laurel hedging to the front boundary and a block paved driveway extending to the right-hand side, providing off-road parking and access to the garage. The driveway is also served by an EV charging point.
Single Garage Having up-and-over door, served by power and lighting, personal door leading to the rear garden. The vendor informs the agent that the roof space is boarded and provides additional storage.
Rear Garden A particular feature of the property is the extremely well-presented approximate southerly facing rear garden, which incorporates sections of hardstanding providing seating and entertaining space, raised beds and borders containing a variety of flowering plants, shrubs and trees. There is also a pull-out canopy attached to the rear of the property, providing additional shade. The garden is fully enclosed by fencing and is served with an outside tap, an outdoor power socket and lighting.
AGENTS NOTE Prospective purchasers should be aware that there is a current service charge of approximately £165 per annum payable to Stickney Meadows Management Company Ltd (paid until August 2027) for the upkeep and maintenance of unadopted roads, walkways and communal areas, including green spaces.
SERVICES Mains water, electricity and drainage are connected. The property is served by an air source heat pump for the central heating.
REFERENCE 27082026/30869286/GRA
 Download PDF EPC


 Send to a friend

