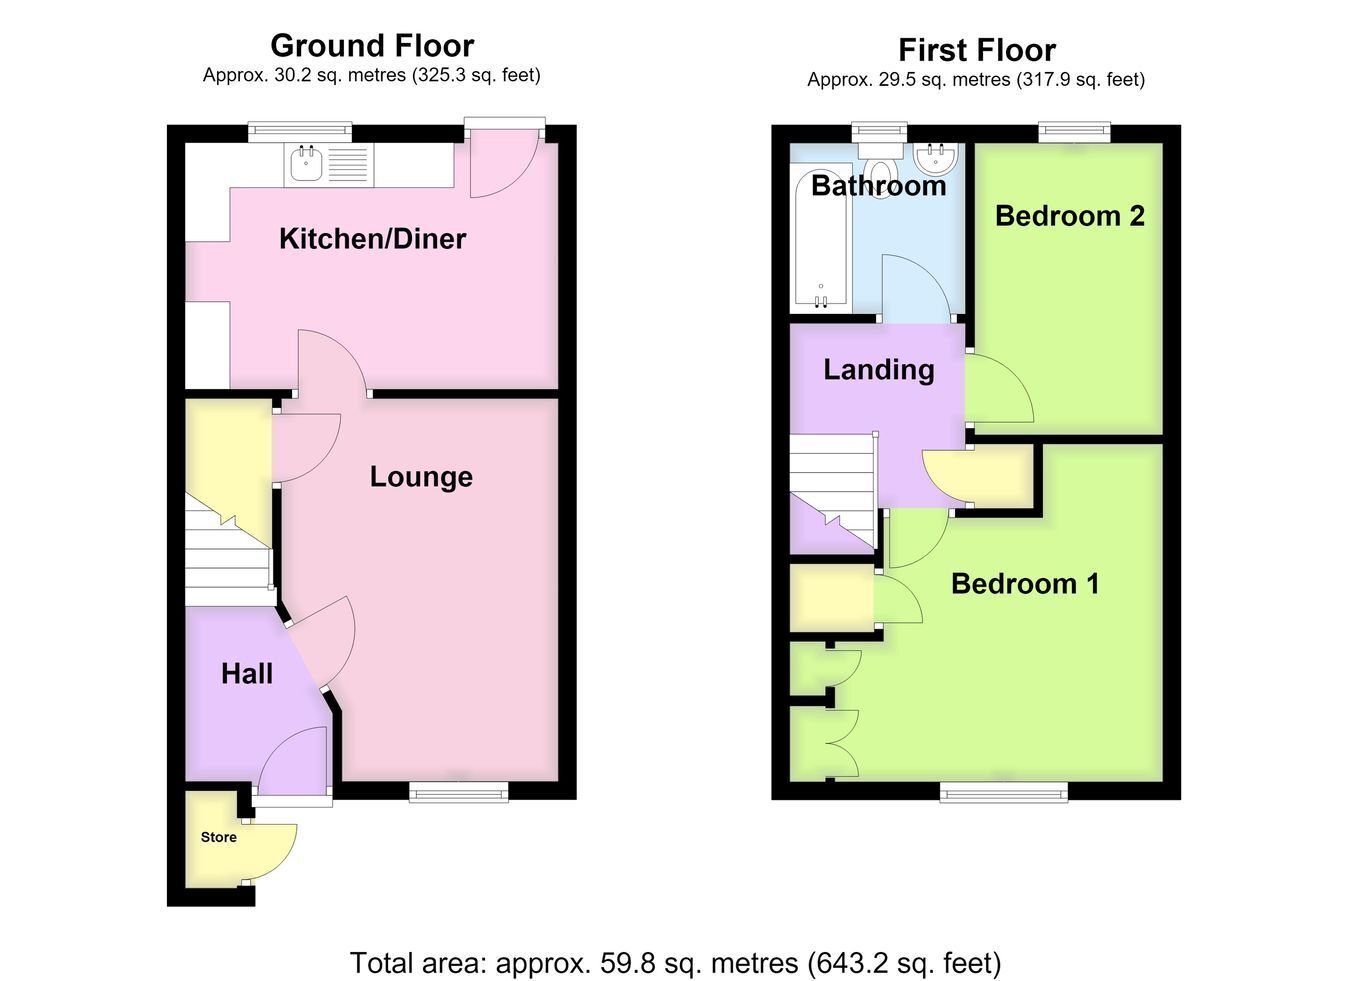
A mid-terraced property offering well-proportioned accommodation comprising an entrance hall, lounge, kitchen diner, two bedrooms to the first floor and a bathroom. The property benefits from gas central heating, a driveway providing off-road parking and an approximately south-westerly facing rear garden. The property is offered for sale with NO ONWARD CHAIN.
ACCOMMODATION ENTRANCE HALL Having a partially obscure glazed front entrance door, staircase leading to the first floor, radiator and ceiling light point.
Lounge 14' 0" (maximum) x 10' 2" (maximum at widest point) (4.27m x 3.10m)
Having two radiators, wood-effect laminate flooring, telephone point, ceiling light point and under stairs storage cupboard.
Kitchen Diner 13' 7" x 9' 0" (4.14m x 2.74m)
Fitted with work surfaces incorporating a stainless steel sink and drainer, base-level storage units, drawer units, further wall-mounted units, gas cooker point, plumbing for an automatic washing machine and space for a standard-height fridge or freezer, window to the rear aspect, radiator, ceiling-mounted strip light and obscure glazed door leading outside.
First Floor Landing Having a radiator, ceiling light point, access to the loft space, boiler cupboard housing an Ideal gas combination central heating boiler within.
Bedroom One 11' 7" (taken to built-in wardrobe) x 12' 5" (maximum into recess) (3.53m x 3.78m)
With window to the front aspect, radiator and ceiling light point, built-in wardrobes with mirrored doors and hanging rail and shelving, additional built-in cupboard over the stairs with hanging rail within.
Bedroom Two 10' 7" x 6' 10" (3.23m x 2.08m)
With window to the rear aspect, radiator and ceiling light point.
Bathroom Being fitted with a three-piece suite comprising a pedestal wash hand basin with tiled splashback, WC and panelled bath with wall-mounted electric shower over, obscure glazed window to the rear aspect, extractor fan, ceiling light point and radiator.
EXTERIOR To the front, the property has a low-maintenance gravelled front garden and a tarmac driveway providing off-road parking. A further off road parking space, belonging to the property, is adjacent to 1 Reams Close.
To the rear, the property benefits from an approximately south-westerly facing garden, with sections laid to paved patio seating areas and further larger gravelled areas. The garden is fully enclosed by fencing. Gated access to the rear garden is provided by a path adjacent to 1 Rearms Close.
SERVICES Mains gas, electricity, water and drainage are connected.
AGENTS NOTE A 100% Freehold of this property is to be sold to a perspective purchaser; however, it is currently owned as a 50% shared ownership with Amplius Homes. Additional legal fees are often involved in the purchasing process. Please consult with the sales team for further information.
REFERENCE 26082026/30869142/CAR
 Download PDF EPC


 Send to a friend

