Exceptional renovated 3-4 bed detached home set in generous gardens and grounds. Located on the edge of the Teifi valley town of Llandysul - West Wales.
**An exceptional 3-4 bed detached residence**Superbly renovated, combining contemporary comfort with retained character**Occupying a generous plot with attractive garden and grounds**Detached garage/workshop**High quality fixtures and fittings throughout including new kitchen, bathroom suites and much more**Substantial parking area**Edge of teifi valley town of Llandysul**Ready to move into immediately**No expense spared on the complete renovation**
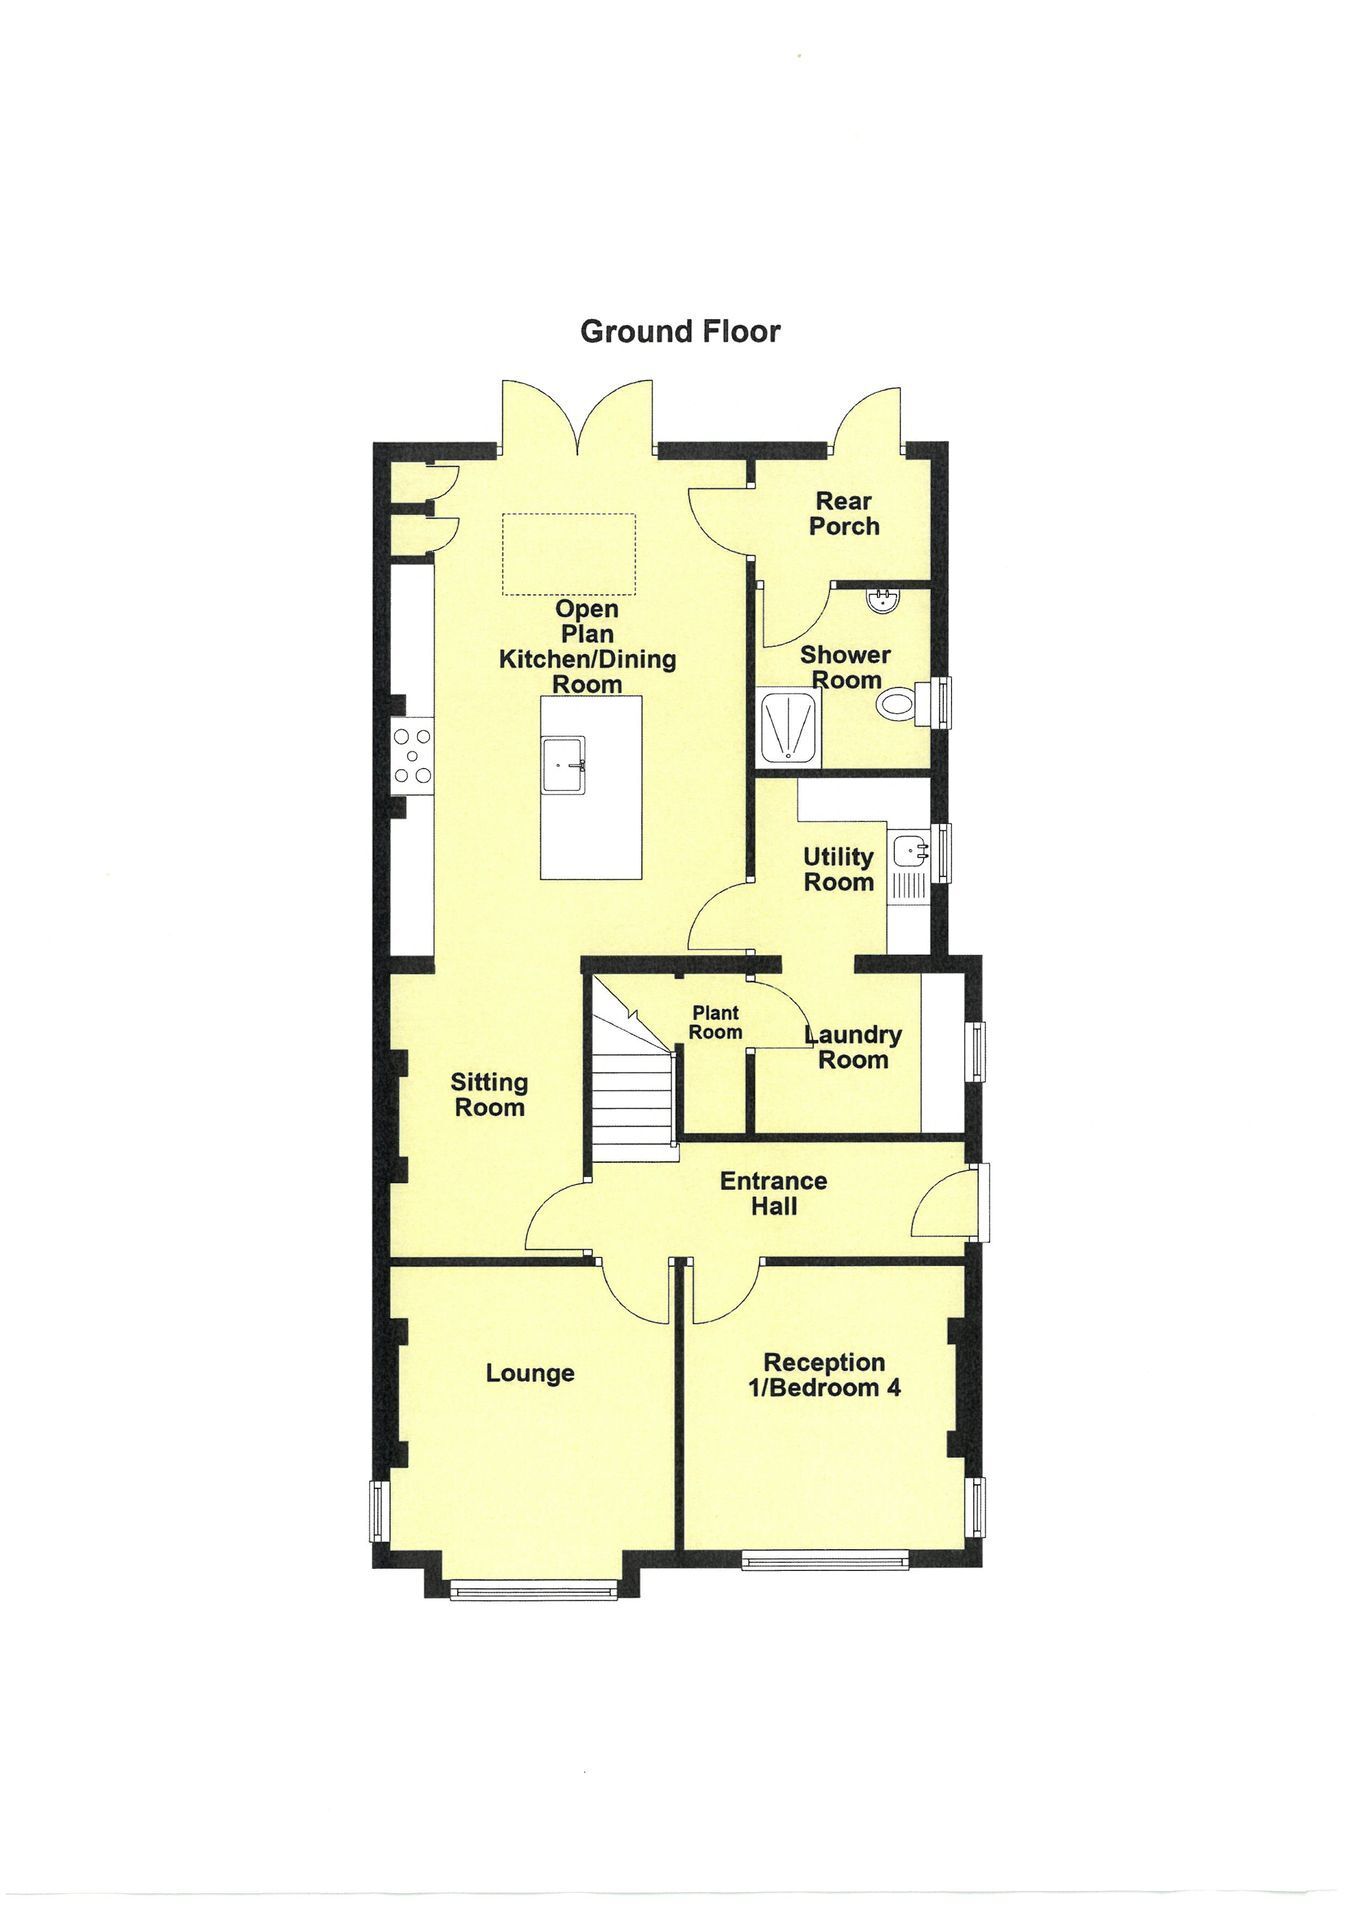
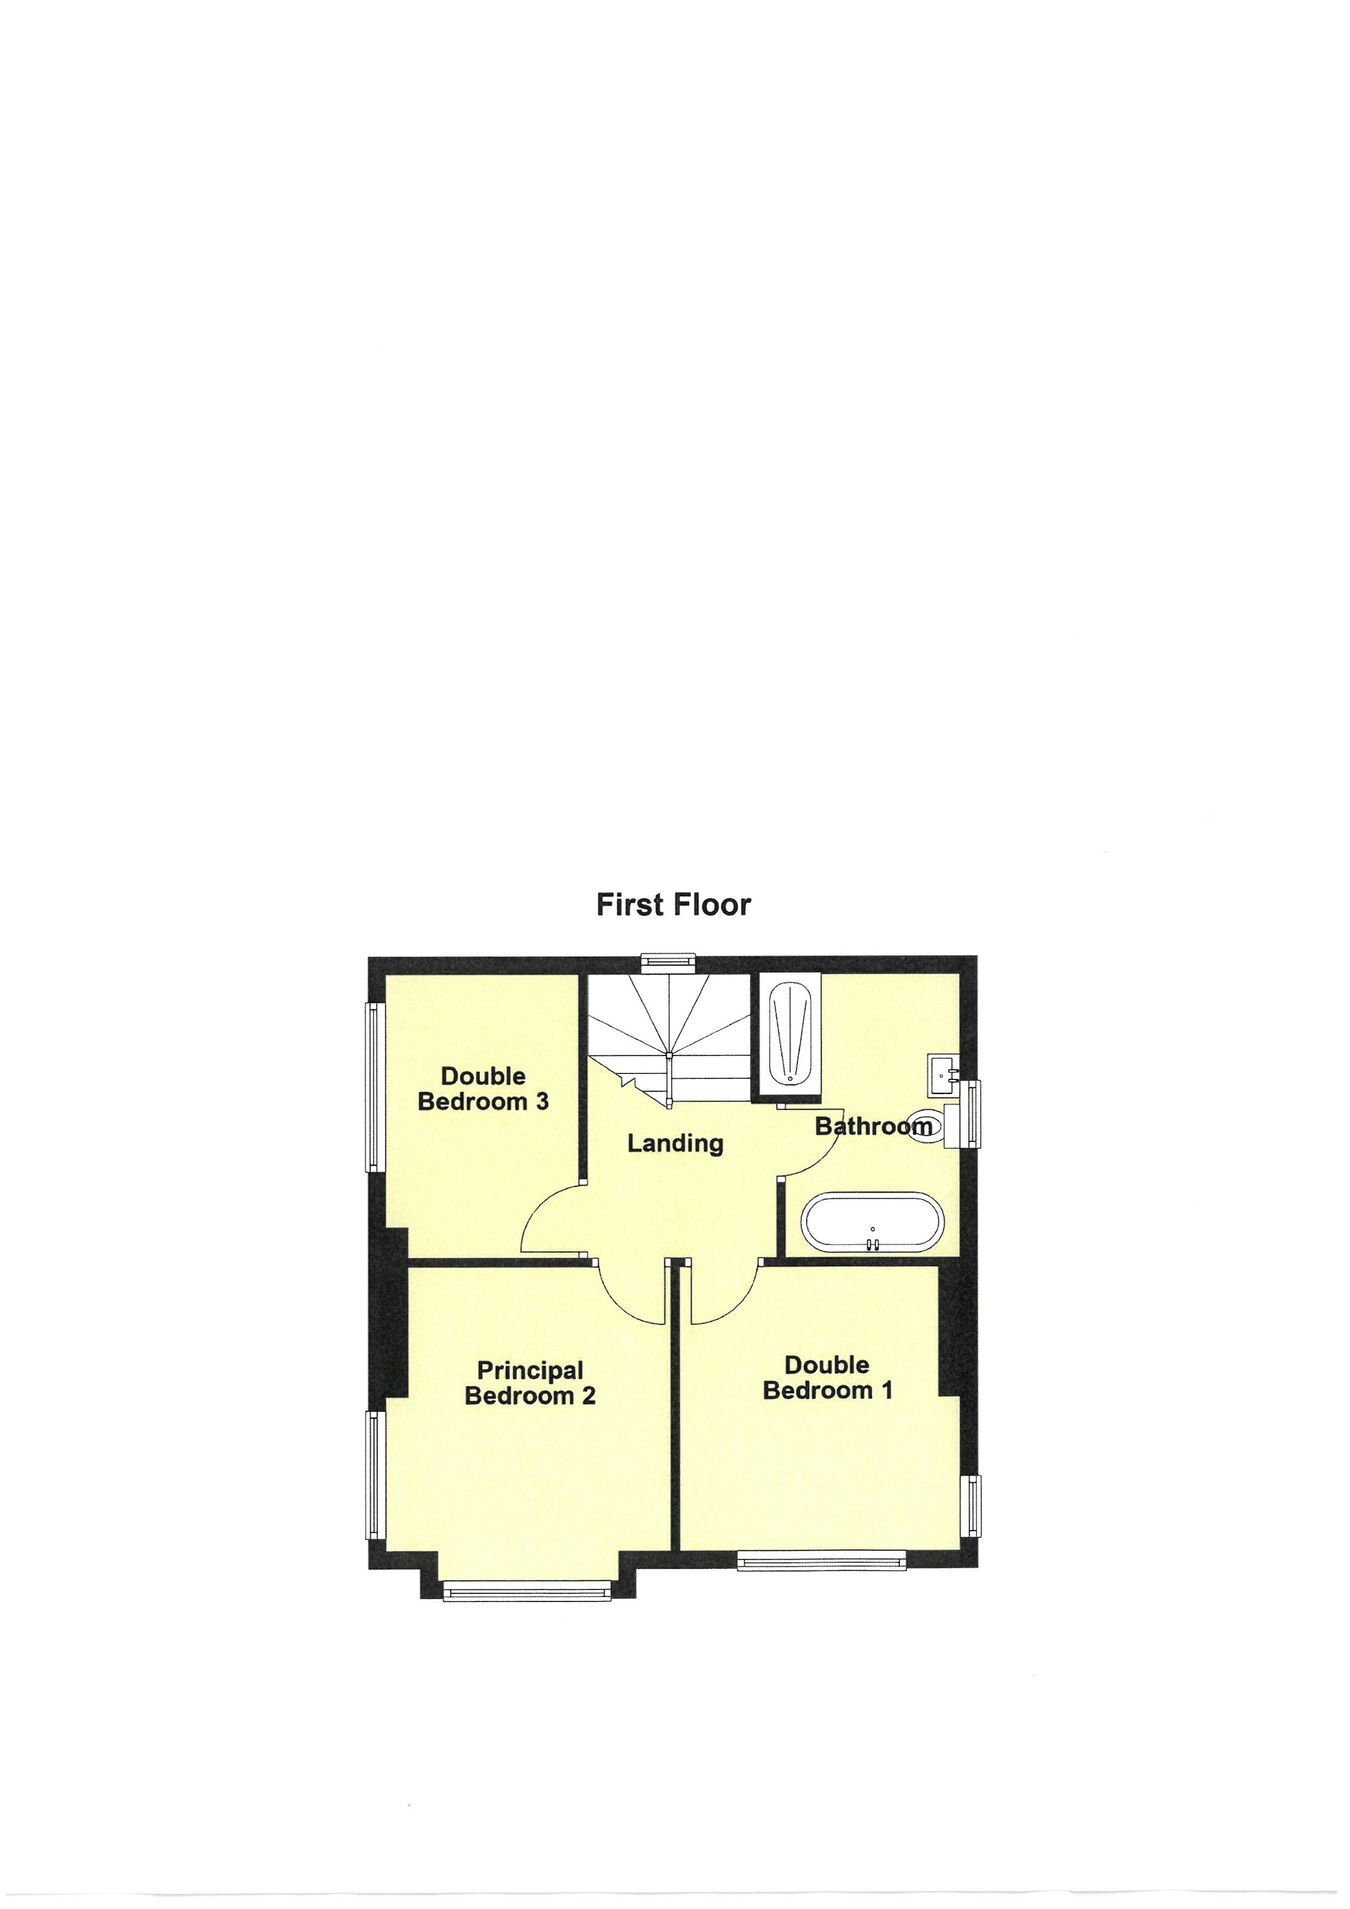
The property comprises of entrance hall, reception 1/office/downstairs bedroom, lounge, sitting room, open plan kitchen/dining room, utility room, laundry room, rear porch, downstairs bathroom. First floor - main bathroom and 3 double bedrooms.
The property is located on the edge of the popular Teifi valley town of Llandysul within close walking distance to a good range of local amenities including shops, public houses, restaurant, cafes, doctors surgery, chemist and traditional high street offerings. Llandysul also offers a leisure centre and super school with both primary and secondary schooling. The property is also an easy travelling distance to the Cardigan Bay coastline and the County town and employment centre of Carmarthen.
The property is best approached from Llandysul on the A486 Pentrecwrt road for approximately half a mile until you reach the Half Moon public house straight in front of you. Bear left at the junction before the public house, proceed up this lane for approximately half a mile and the property will be on your right hand side as identified by the agents for sale board.
We are advised that the property benefits from mains electricity and drainage. New oil fired central heating. New electrics.
Tenure - Freehold.
Council Tax Band E (Carmarthenshire County Council).
GENERAL BIRCHGROVE has undergone a complete and comprehensive refurbishment programme now offering stylish high quality residence with considerable attention to detail throughout. The renovation has been sympathetically undertaken, beautifully combining contemporary comfort with retained original character features.
The accommodation offers excellent flexibility with 3-4 bedrooms with a range of options to suit a modern family life. Providing more so as follows -
Entrance Hall 14' 7" x 4' 5" (4.45m x 1.35m) via a new composite door, mosaic tile flooring, stairs to first floor. Door into -
Reception 1/Bedroom 4 10' 8" x 10' 5" (3.25m x 3.17m) currently used as an office, with dual aspect double glazed windows bringing in an abundance of natural light, red brick chimney breast (Currently blocked up).
Lounge 12' 8" x 11' 5" (3.86m x 3.48m) a comfortable lounge with red brick open fireplace housing a log burning stove on a slate hearth, dual aspect double glazed windows to front and side, tv point.
Sitting Room 9' 6" x 10' 7" (2.90m x 3.23m) with red brick chimney breast, tv point, herringbone flooring and 6'3" opening into -
Open Plan Kitchen/Dining Room 14' 0" x 18' 11" (4.27m x 5.77m) a modern and stylish kitchen comprising of fitted Grey base and wall cupboard units and Navy Blue island with quartz working surfaces above, Flavel 900 electric range cooker, 6 ring hob above and built in extractor, integrated fridge freezer and integrated dishwasher, roof lantern to bring in an abundance of natural light, pendant lights, spot lights, under cupboard lights, space for large dining table, herringbone flooring, 5'9" patio doors to rear garden. Door into -
Utility Room 6' 6" x 7' 0" (1.98m x 2.13m) with a range of fitted cupboard units with stainless steel sink, under stairs plant room housing hot water tank and under floor manifold.
Laundry Room 8' 5" x 5' 1" (2.57m x 1.55m) with plumbing for automatic washing machine and outlet for tumble dryer.
Rear Porch 4' 2" x 6' 8" (1.27m x 2.03m) via half glazed upvc door. Door into -
Downstairs Shower Room 4' 6" x 6' 7" (1.37m x 2.01m) having a 3 piece suite comprising of an enclosed shower unit with mains shower, dual flush w.c. pedestal wash hand basin, illuminous mirror.
Landing 10' 6" x 6' 8" (3.20m x 2.03m) with double glazed window to rear, loft hatch into insulated and boarded loft.
Bathroom 6' 9" x 10' 6" (2.06m x 3.20m) a modern elegant suite comprising of a free standing modern bath with hot and cold taps and shower head, vanity unit with concealed w.c. and inset wash hand basin, illuminous mirror, enclosed shower unit with mains rainfall shower above and pull out head, towel rail.
Double Bedroom 1 10' 6" x 10' 8" (3.20m x 3.25m) with dual aspect windows to front and side with country views, central heating radiator.
Principal Bedroom 2 11' 5" x 11' 5" (3.48m x 3.48m) with double glazed window to front and side also with country views, central heating radiator.
Double Bedroom 3 10' 6" x 9' 3" (3.20m x 2.82m) with double glazed window to side, central heating radiator.
To the Front The property is approached via a gated entrance with recently tarmac driveway with ample private parking for up to 10 cars with front forecourt laid to lawn and driveway leading to -
Garge/Workshop 28' 0" x 13' 0" (8.53m x 3.96m) of block construction with electric and water connection, electric roller door, side entrance and side window, slated roof. Perfect for a workshop.
To the Rear A most attractive rear garden area mostly laid to lawn with patio lad to slate effect slabs and stunning views over adjacent countryside.
MONEY LAUNDERING To comply with Government anti-money laundering legislation, we are legally required to carry out identity and verification checks on all buyers and sellers.
We work with our trusted and industry-recognised partner, Coadjute, who will send you a secure link to complete these biometric checks electronically once your offer has been accepted (subject to contract).
A non-refundable fee of £45 + VAT per person is payable directly to Coadjute for this service. These checks must be completed before we can issue the memorandum of sale to the solicitors and progress the transaction.
If you have any questions or need any assistance, please don’t hesitate to contact the office – we’re always happy to help.
VIEWING ARRANGEMENTS Strictly by prior appointment only. Please contact our Aberaeron Office on 01545 571600 or
[email protected]All properties are available to view on our Website – www.morgananddavies.co.uk. Also on our FACEBOOK Page - www.facebook.com/morgananddavies. Please 'LIKE' our FACEBOOK Page for new listings, updates, property news and ‘Chat to Us’.
To keep up to date please visit our Website, Facebook and Instagram Pages
LAND TRANSACTION TAX The purchase of this property may be subject to Land Transaction Tax (LTT). The amount payable will depend upon the purchase price and the purchaser’s individual circumstances. Buyers are advised to use the Welsh Revenue Authority Land Transaction Tax calculator and/or seek advice from their solicitor or financial adviser.