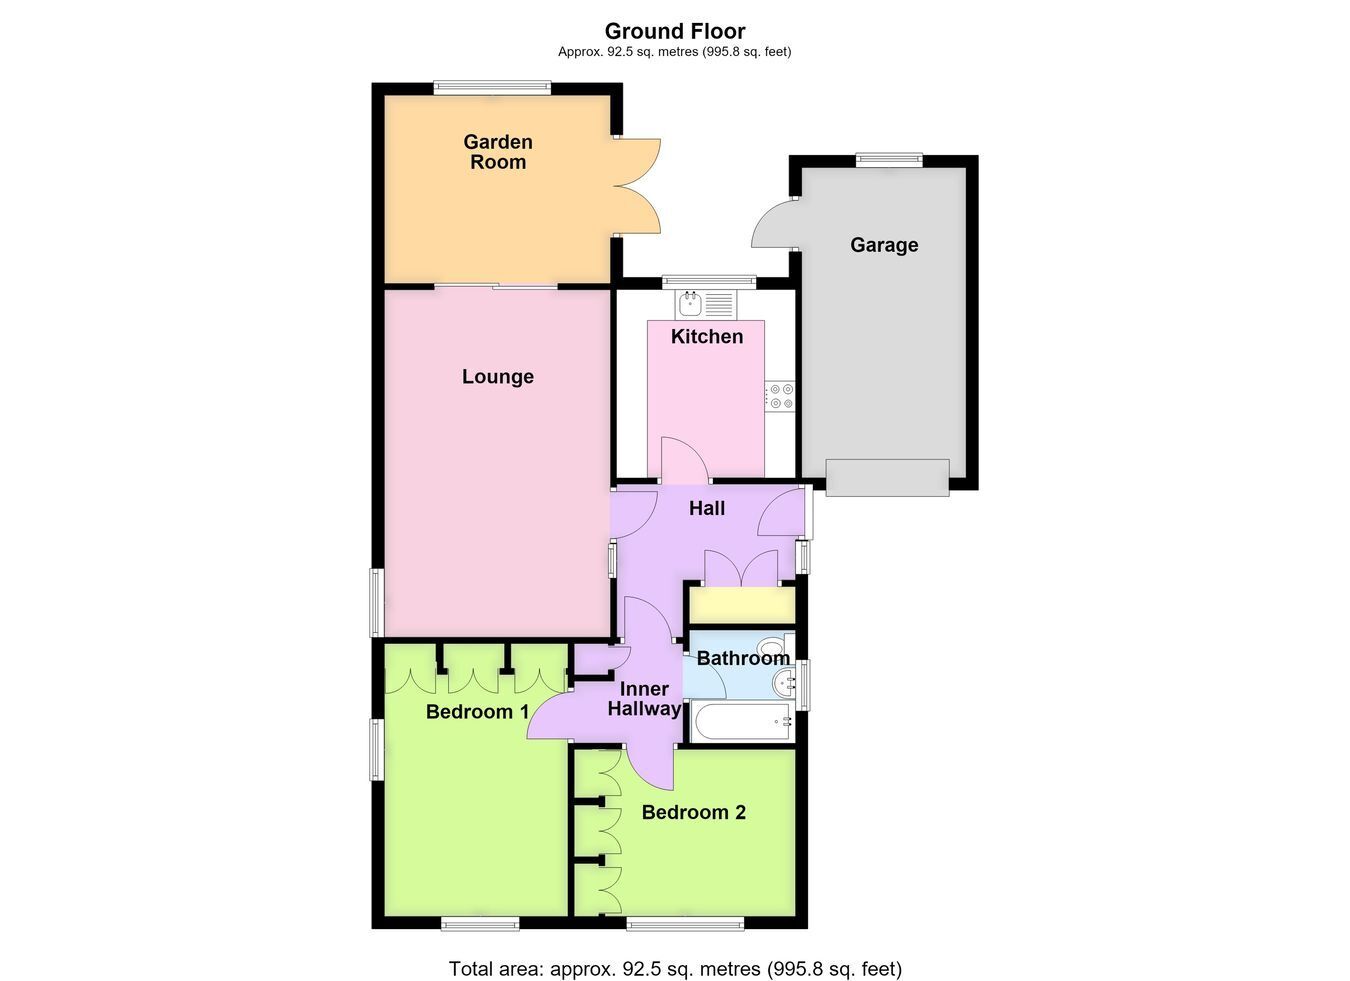
A superb opportunity to purchase a detached bungalow situated on a plot of approximately 0.3 Acres (s.t.s), offering great scope and potential for extension and alteration (s.t.p.p.). The property enjoys a large south-westerly facing garden which extends to the rear and widens, providing a fantastic amount of outdoor space and being well tended by the current vendors. The bungalow itself benefits from an entrance hall, kitchen, lounge, garden room with pitched tiled roof, two double bedrooms and a bathroom. Further benefits include a driveway, cul-de-sac location, single garage with electric door and UPVC double glazing. The propert is offer for sale with NO ONWARD CHAIN and internal inspection is highly recommended in order to fully appreciate the potential this bungalow has to offer.
ACCOMMODATION Entrance Hall Having a partially obscure glazed side entrance door with obscure glazed panel, built-in cloak cupboard with shelving within, coved cornice, two ceiling light points, access to the loft space and a further built-in cupboard housing the Johnson & Starley gas warm air central heating boiler.
Kitchen 9' 10" x 9' 6" (3.00m x 2.90m)
Having worksurfaces with stainless steel one-and-a-half bowl sink and drainer with mixer tap, base-level storage units incorporating drawers, further wall-mounted storage units, space for a standard-height fridge or freezer, integrated oven and grill, four-ring electric hob with fume extractor above, plumbing for an automatic washing machine, pull-out breakfast table, sliding glass hatch through to the lounge, window to the rear aspect, coved cornice and ceiling light point.
Lounge 18' 4" x 11' 0" (5.59m x 3.35m)
With window to the side aspect, coved cornice, two ceiling light points, fireplace with fitted hearth and brickwork surround with display mantel above and electric fire, wall-mounted lighting, sliding patio doors through to the: -
Garden Room 12' 0" x 10' 0" (3.66m x 3.05m)
With window to the rear aspect, door leading outside, coved cornice and ceiling light point.
Bedroom One 12' 9" (taken to built-in wardrobes) x 9' 6" (3.89m x 2.90m)
Having dual-aspect windows, coved cornice and ceiling light point, built-in wardrobes extending along one wall with hanging rails and storage within and a set of mirrored doors.
Bedroom Two 9' 0" x 10' 0" (2.74m x 3.05m)
With window to the front aspect, coved cornice, ceiling light point, built-in wardrobes extending along one wall with hanging rails and shelving within.
Bathroom Fitted with a WC, pedestal wash hand basin, bath with wall-mounted Triton electric shower above, extended tiled splashbacks, obscure glazed window to the side aspect, coved cornice and ceiling light point.
EXTERIOR The property occupies a plot of approximately 0.3 Acres (s.t.s), and is approached over a driveway providing ample off-road parking and hardstanding. There is also a lawned front garden.
Single Garage 15' 10" x 8' 1" (maximum) (4.83m x 2.46m)
Having an electric door, window to the rear aspect, housing the gas meter, fuse box for the electrics and a Saunier Duval gas boiler which heats the hot water. There is also an obscure glazed personnel door to the side.
Rear Garden A particular feature of the property is the large south-westerly facing garden which extends to the rear and widens, providing a fantastic amount of outside space for the bungalow. Initially there is a paved patio seating area providing an excellent space for entertaining, leading onto large sections of shaped lawns with established beds and borders containing a variety of flowering plants and shrubs. The garden continues beyond a section of trellis to an area previously used by the former vendor for the cultivation of fruit and vegetables, there are two timber garden sheds and a further lawned area.
In the agent's opinion, the size of the plot means that this bungalow offers great scope and potential for extension and alteration (s.t.p.p).
SERVICES Mains gas, electricity, water and drainage are connected.
AGENTS NOTE Prospective purchasers should be aware that this property is offered for sale subject to a grant of probate. Further information is available from the selling agent.
REFERENCE 26082026/30596323/TUC
 Download PDF EPC


 Send to a friend

