North Street, Barrow Upon Soar, LE12

3 bedroom property for sale

Guide price £399,000

An attractive and stylish individually built detached house dating back to 1955 standing on a larger than average mature plot within this very sought after Leicestershire village. The much improved accommodation has gas fired central heating and UPVC double glazing and includes entrance hall, through lounge dining room, fitted breakfast kitchen, cloakroom/w.c. First floor landing, 3 good sized bedrooms and bathroom. Extensive gravel driveway and parking, gated side driveway, detached garage and large mature rear garden.


Room Measurements

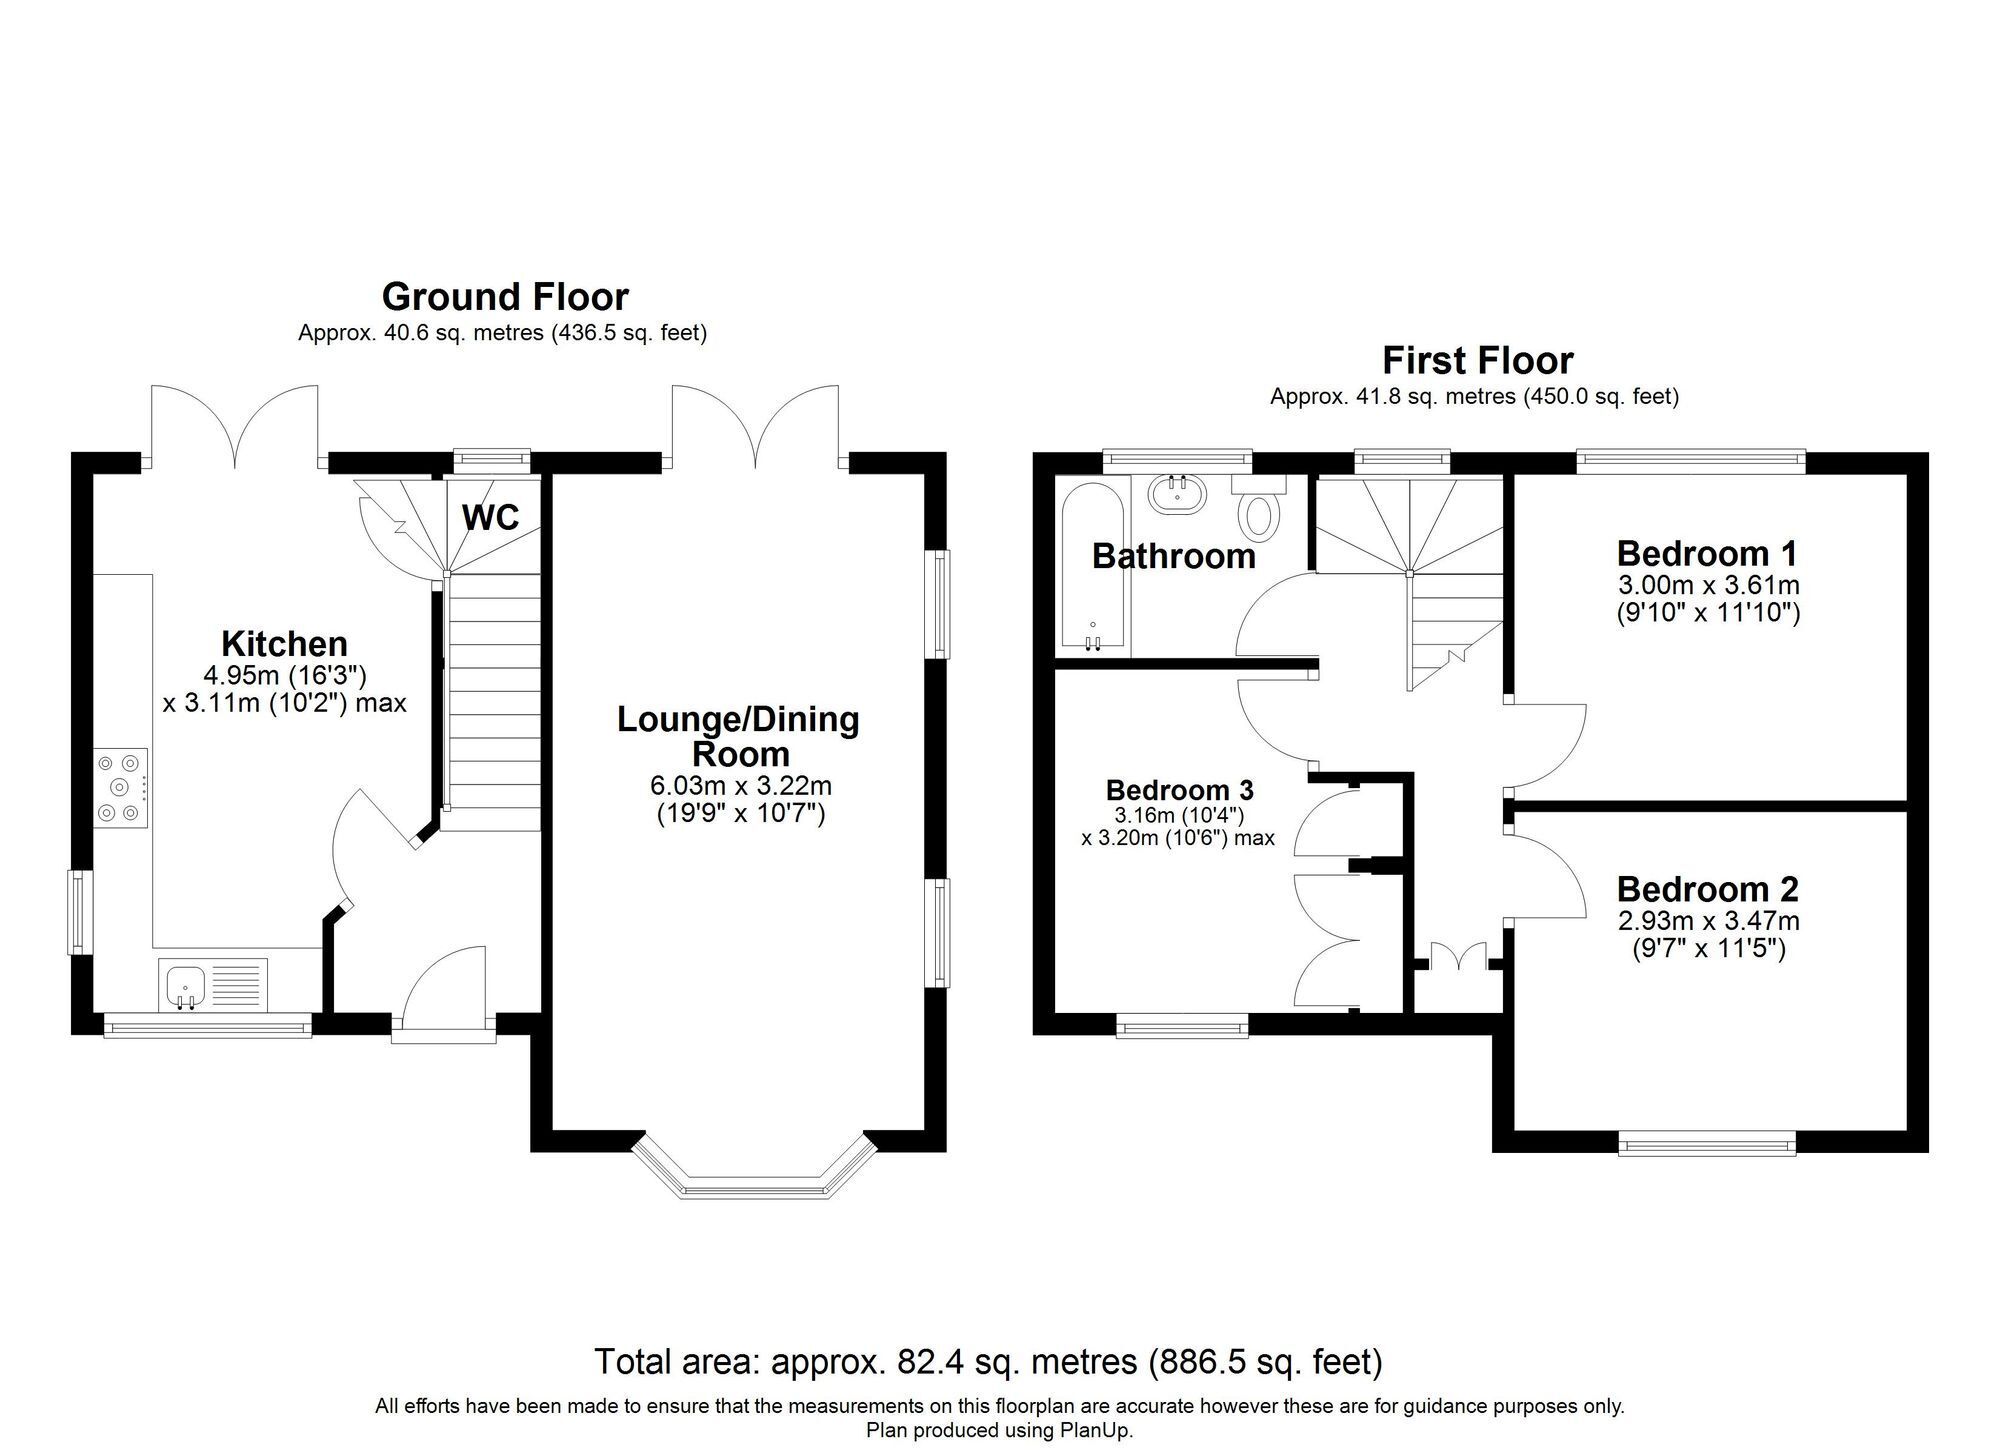
Room dimensions and total floor area are included within our floor plan.


Tenure

Freehold

Council Tax Band: D 

Local Authority: Charnwood Borough Council

Age of the Property: 1940 - 1960

Energy Performance Certificate Rating: E

Approx. Total Floor Area: 83 Sq. M.

Heating System: GAS

Boiler Age: TBC

Boiler Location: TBC

Loft: TBC

Type of Windows: UPVC

Age of Windows: TBC

Fuse Box Location: TBC

Garden Orientation: TBC

* Please verify these details through the conveyancing process


EPC Rating: E

HALL
With composite front door and glazed side panels, radiator, staircase to first floor.

THROUGH LOUNGE DINING ROOM
With bay window to front, 2 windows to side and patio doors to rear, radiator.

KITCHEN
With windows to front side, patio doors to rear leading to the garden. Range of fitted units, work surfaces, stainless steel sink top, Rangemaster electric cooker with induction hob, cooker hood, space for washing machine, tumble dryer, dish washer and fridge freezer, large shelved unit, cloaks cupboard, radiator.

CLOAKROOM/W.C.
With window to rear, w.c. and wash basin.

FIRST FLOOR LANDING
With window to rear, radiator and large built in cupboard.

BEDROOM 1
With window to rear and radiator.

BEDROOM 2
With window to front and radiator.

BEDROOM 3
With window to front, radiator and a full wall of built in wardrobes.

BATHROOM
With window to rear, white suite comprising w.c. with concealed cistern, vanity unit with wash basin, bath with shower above, tiled floor, extractor fan.

Front Garden
An extensive gravel driveway and parking for several vehicles, mature hedge to front and flower bed. Double gates to side with further driveway leading to a concrete sectional SINGLE GARAGE with up and over door to front.

Rear Garden
A large mature garden with patio area, extensive lawn, flower and shrub beds mature hedging, garden shed, outside lighting and socket, tap.

Parking - Garage
Single concrete sectional garage.

Disclaimer
Disclaimer Money Laundering Regulations: Buyers will be required to provide identification documents once an offer is accepted to complete anti-money laundering (AML) checks. A fee applies per person. Property Details: The information provided does not form part of an offer or contract. Measurements: All measurements are approximate and for guidance only. Buyers should verify dimensions before incurring costs. Appliances and Services: Sheldon Bosley Knight has not tested any appliances, fixtures, fittings, or services. Buyers should satisfy themselves as to their condition and operation. Legal Title: Sheldon Bosley Knight has not verified the property's legal title. Confirmation should be obtained through your solicitor. Future Development & Planning: Sheldon Bosley Knight cannot comment on future development of neighbouring land. Buyers should make their own enquiries regarding any current or proposed planning applications that may affect the property or surrounding area.

Contact Andrew Granger & Co about this property

Fill in the form below to request more information or to request a viewing.

By submitting this form, you agree to our Terms & Privacy Policy