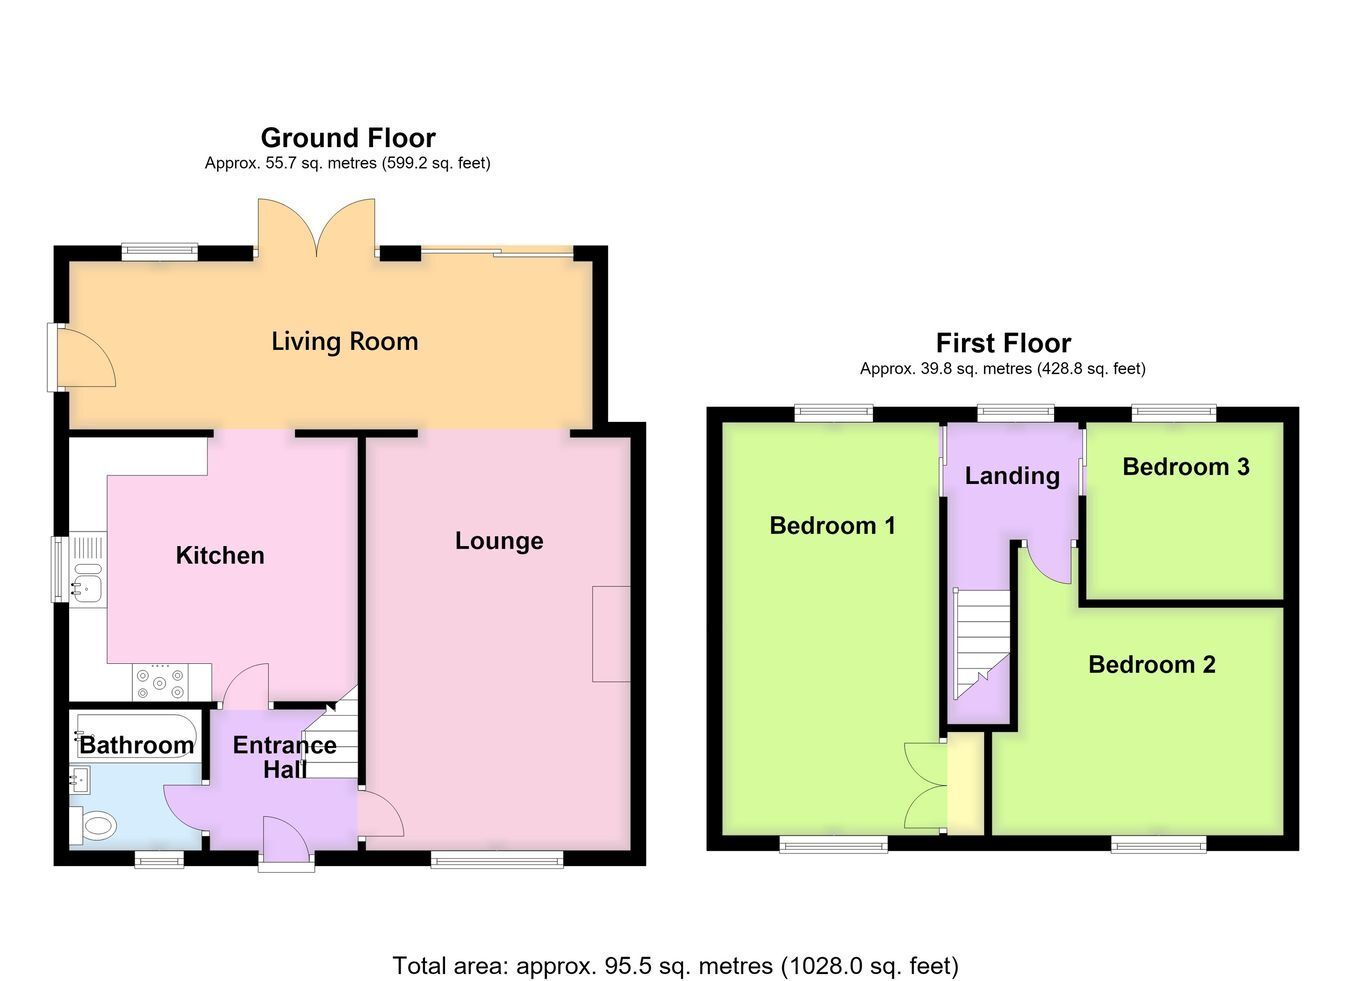
An extended semi-detached property providing well-proportioned living accommodation comprising an entrance hall, lounge, additional open-plan living room, kitchen, ground floor bathroom, and three bedrooms to the first floor. The property benefits from UPVC double glazing, gas central heating and a good-sized garden extending to the rear. The property is situated within easy reach of local amenities.
ACCOMMODATION Entrance Hall With partially obscure glazed front entrance door, staircase leading to the first floor, radiator, ceiling light point.
Lounge 16' 7" (maximum) x 11' 6" (maximum) (5.05m x 3.51m)
With window to the front aspect, radiator, ceiling light point, TV aerial point, archway leading through to the: -
Living Room 22' 4" x 7' 2" (6.81m x 2.18m)
A large additional living space extension with French doors leading out to the rear garden, additional sliding patio door, window to the rear aspect, obscure glazed door providing access to the side, radiator, coved cornice, two ceiling light points.
Kitchen 12' 6" (maximum) x 9' 10" (maximum) (3.81m x 3.00m)
Fitted with work surfaces incorporating a stainless steel sink and drainer with mixer tap, range of base level storage units, drawer units and further wall-mounted units, integrated double oven and grill, five ring electric hob with stainless steel fume extractor above, plumbing for an automatic washing machine, space for a fridge freezer, coved cornice, ceiling light point, radiator, window to the side aspect.
Ground Floor Bathroom Being fitted with a three-piece suite comprising push-button WC, pedestal wash hand basin with mixer tap, panelled bath with mixer tap and wall-mounted mains-fed shower with handheld shower attachment over and fitted shower screen, fully tiled walls, tiled floor, obscure glazed window to the front aspect, ceiling light point, heated towel rail.
First Floor Landing With window to the rear aspect, ceiling light point, access to the loft space.
Bedroom One 16' 7" x 9' 6" (5.05m x 2.90m)
With dual-aspect windows, radiator, coved cornice, ceiling light point, built-in boiler cupboard housing the Baxi gas-fired combination central heating boiler.
Bedroom Two 11' 2" (maximum) x 13' 0" (maximum) (3.40m x 3.96m)
With window to the front aspect, radiator, coved cornice, ceiling light point.
Bedroom Three 9' 0" x 7' 9" (2.74m x 2.36m)
With window to the rear aspect, radiator, coved cornice, ceiling light point.
EXTERIOR To the front, the property has a gravelled area providing hard standing and there is privet hedging to the front boundary.
Rear Garden The property benefits from a good-sized rear garden which is predominantly laid to lawn, with a covered entertaining area and a timber garden shed. The garden is fully enclosed with a mixture of fencing and hedging.
SERVICES Mains gas, electricity, water and drainage are connected.
REFERENCE 26082026/30684784/YOU


 Send to a friend

