 Download PDF EPC
 Download PDF Brochure
Complete Estate Agents
1 Binswood Street
Leamington Spa
Warwickshire
CV32 5RW


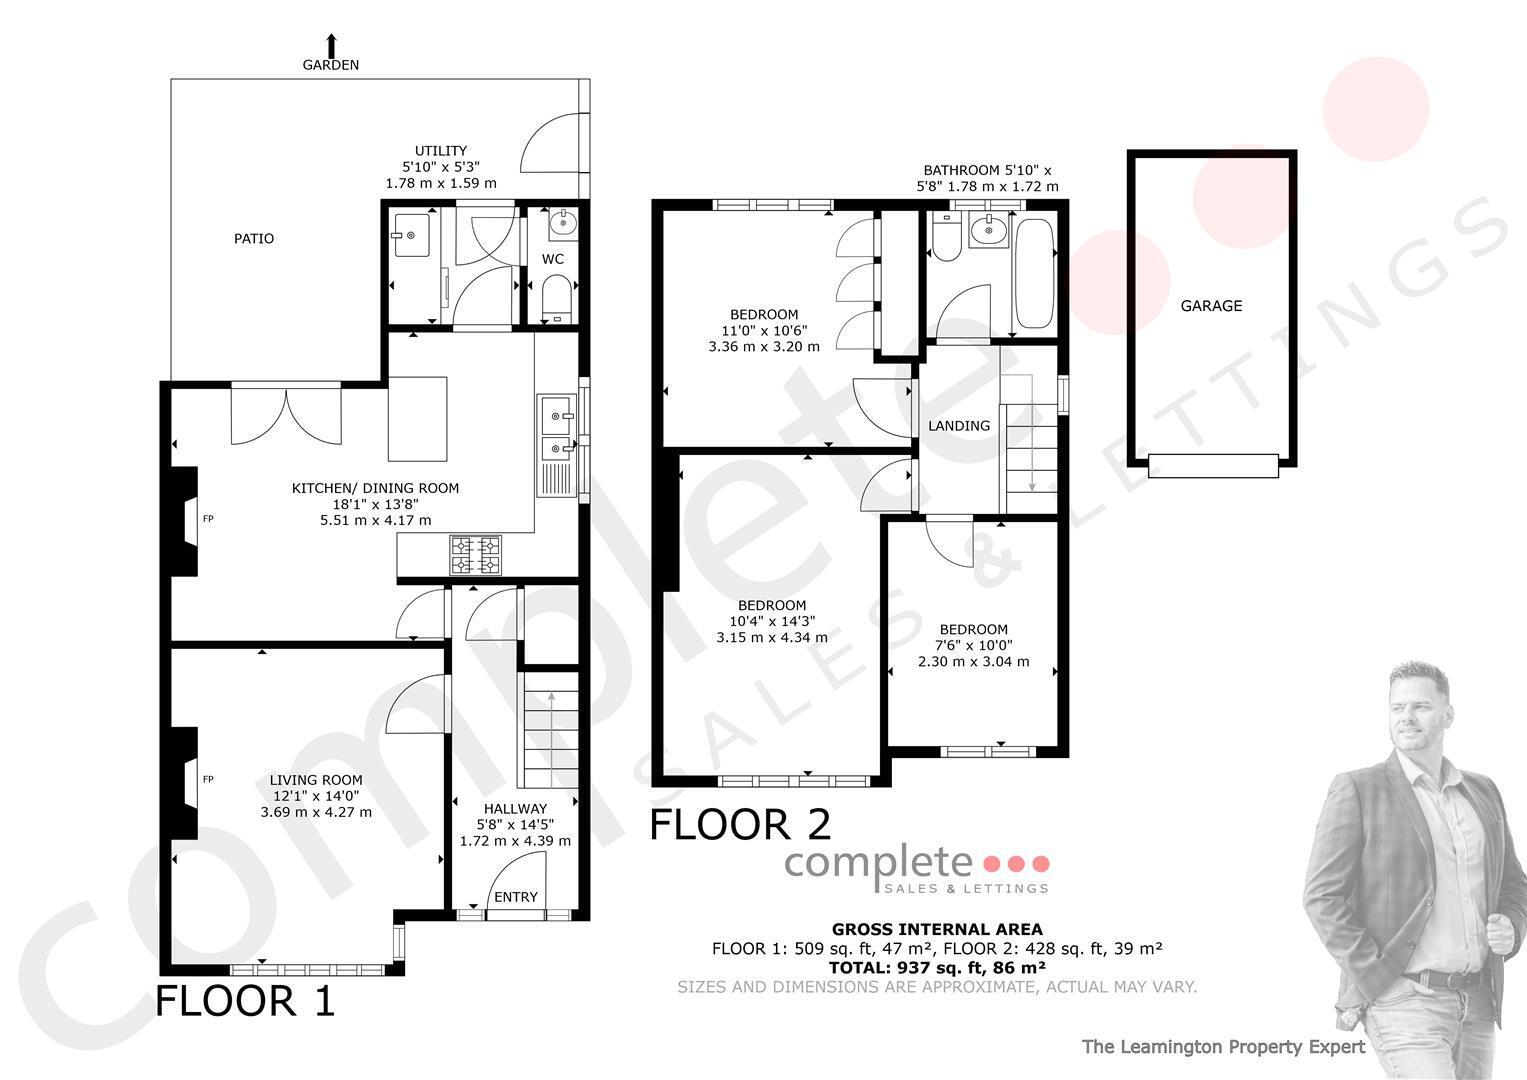
A well-presented 1950s semi-detached property, situated on a generous plot within a peaceful cul-de-sac in the popular area of Whitnash, on the southern side of Leamington Spa. The property offers well-proportioned family accommodation comprising a storm porch, entrance hallway, bay-fronted living room, stylish open-plan dining kitchen, utility room, guest WC, three bedrooms and a family bathroom. Outside, there are particularly generous front and rear gardens, together with a garage positioned to the rear. There is a shared driveway, with excellent potential to create off-road parking within the front garden, subject to any necessary consents. The property is ideally positioned for local parks, schools and amenities, as well as providing excellent access to Jaguar Land Rover, the M40 motorway and Leamington Spa railway station.
Property Details...
Storm Porch
Providing sheltered access to the property via a composite entrance door.
Hallway
Entered via a part-glazed composite entrance door with double-glazed windows to either side. The hallway benefits from an understairs storage cupboard, coving to the ceiling, an electric radiator and stairs rising to the first floor.
Living Room
A well-proportioned living room featuring a fireplace with stone surround and hearth, an electric radiator, coving to the ceiling, wall-mounted lighting and a uPVC double-glazed bay window to the front elevation.
Dining Kitchen
A very stylish open-plan dining kitchen fitted with a range of base and eye-level units, complemented by solid hardwood worktops and oak flooring. There is a 1½ bowl sink with drainer, white tiled splashbacks, an integrated dishwasher, integrated fridge/freezer and space for a range-style cooker with extractor over. Further features include under-cabinet lighting, a useful pull-out larder, an electric radiator, a uPVC double-glazed window to the side aspect and uPVC French doors opening directly onto the rear garden.
Utility
Having space and plumbing for a washing machine and tumble dryer, a wooden worktop, tiled flooring and a stainless steel sink with mixer tap. A double-glazed door provides direct access to the rear garden.
Guest WC
Fitted with a low-level WC and wash hand basin, together with an electric radiator and a double-glazed window to the side elevation.
Landing
Having access to the loft via a ceiling hatch, a uPVC double-glazed window to the side elevation and doors leading to the bedrooms and bathroom.
Master Bedroom
A spacious main bedroom with a uPVC double-glazed window to the front elevation and an electric radiator.
Bedroom Two
A good-sized double bedroom with a uPVC double-glazed window overlooking the rear garden, a built-in wardrobe and an electric radiator.
Bedroom Three
Having a uPVC double-glazed window to the front elevation, coving to the ceiling and an electric radiator.
Bathroom
A stylish, predominantly tiled bathroom fitted with a white three-piece suite comprising a P-shaped panelled bath with thermostatic rainfall shower over, a wash hand basin with vanity storage and a low-level WC. The bathroom also benefits from a double-glazed window to the rear elevation, a chrome heated towel rail and an extractor fan.
Rear Garden
A particularly generous and established rear garden, featuring a paved patio seating area extending immediately across the rear of the property, providing an ideal space for outdoor dining and entertaining. The remainder is predominantly laid to lawn with shaped, well-stocked borders, a further seating area towards the rear of the garden and timber-fenced boundaries.
Garage
A concrete sectional garage with twin opening doors and a window to the rear.
Front Garden
A generous lawned frontage with excellent potential to create off-road parking, subject to any necessary permissions or consents.
Location
St Catherines Crescent is a peaceful and established residential cul-de-sac within the popular suburb of Whitnash, on the southern side of Leamington Spa and conveniently positioned for both Warwick Gates and the wider Warwick and Leamington area. Whitnash is particularly popular with families, offering a good selection of local shops, parks, community facilities, pubs and well-regarded primary schools, with further schooling available nearby. The location is particularly convenient for commuters, with easy access to Leamington Spa railway station, the M40 motorway and major employment centres including Jaguar Land Rover at Gaydon. Leamington Spa town centre is also within easy reach, offering an excellent selection of independent and high-street shops, cafés, bars and restaurants, together with the town's beautiful parks and renowned Regency architecture. The combination of a quiet cul-de-sac setting, excellent local amenities and strong transport connections makes this a particularly convenient and desirable location for family living.
Fill in the form below to request more information or to request a viewing.
Complete Estate Agents
1 Binswood Street
Leamington Spa
Warwickshire
CV32 5RW


 Send to a friend

