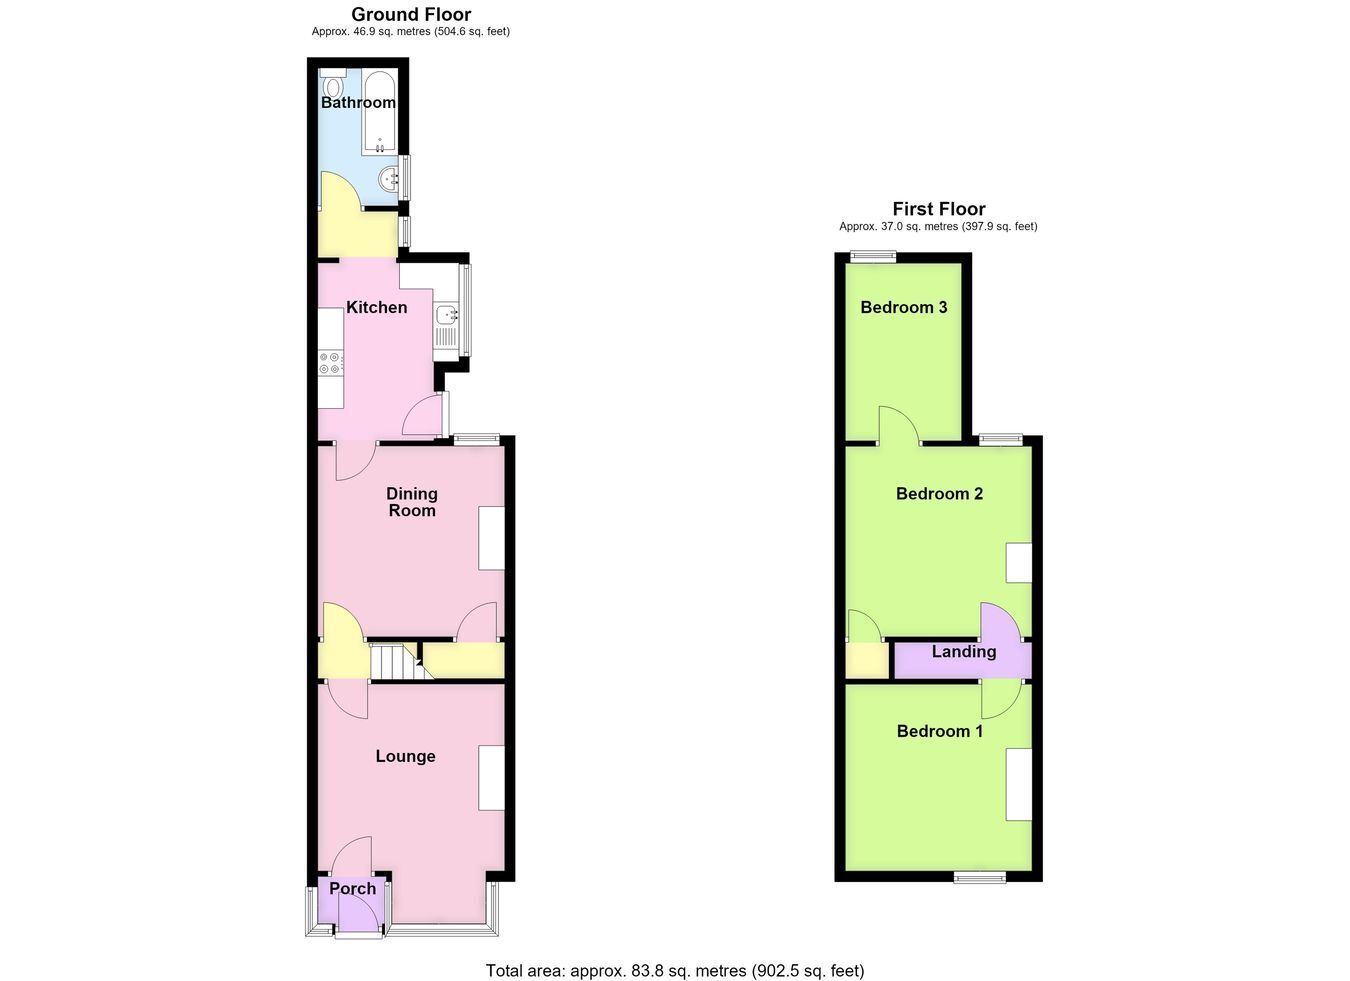
A substantial semi-detached property enjoying views over Woodville Park, offering well-proportioned accommodation comprising an entrance porch, lounge, dining room, kitchen, ground floor bathroom and three bedrooms to the first floor, with Bedroom Three arranged off Bedroom Two. Further benefits include a driveway providing off-road parking, a low-maintenance rear garden, gas central heating and uPVC double glazing. The property is offered for sale with NO ONWARD CHAIN.
ACCOMMODATION Entrance Porch Having a partially obscure glazed entrance door, windows to the front and side aspects, further obscure glazed door leading into the: -
Lounge 15' 0" (maximum into bay window) x 11' 8" (maximum including chimney breast) (4.57m x 3.56m)
With window to the front aspect, radiator, ceiling light point, telephone point, electric fire with fitted hearth and surround.
Inner Lobby With staircase rising to the first floor.
Dining Room 11' 11" x 11' 8" (maximum including chimney breast) (3.63m x 3.56m)
With window to the rear aspect, radiator, ceiling light point and under stairs storage cupboard.
Kitchen 11' 2" x 8' 0" (maximum into window) (3.40m x 2.44m)
Having countertops with stainless steel sink and drainer with mixer tap, base-level storage units, drawer units and matching high-level wall units, plumbing for an automatic washing machine, integrated oven and grill, four-ring electric hob and illuminated stainless steel fume extractor above, window to the side aspect, obscure glazed door side entrance door, radiator, tiled floor, ceiling light point and wall-mounted Ideal Esprit combination gas central heating boiler.
Rear Lobby With window to the side aspect, wall-mounted coat hooks and tiled floor, door to: -
Ground Floor Bathroom 8' 8" x 5' 0" (2.64m x 1.52m)
Being fitted with a three-piece suite comprising pedestal wash hand basin with mixer tap, panelled bath with mixer tap and wall-mounted electric shower over and fitted shower screen, push-button WC, fully tiled walls, tiled floor, extractor fan, ceiling light point and obscure glazed window to the side aspect.
First Floor Landing With staircase rising from the inner lobby.
Bedroom One 11' 10" x 11' 9" (maximum including chimney breast) (3.61m x 3.58m)
With window to the front aspect, radiator, ceiling light point and ornamental fireplace.
Bedroom Two 12' 0" (maximum) x 11' 9" (maximum including chimney breast) (3.66m x 3.58m)
With window to the rear aspect, radiator, ceiling light point and built-in wardrobe with hanging rail within. Door to: -
Bedroom Three 10' 11" x 7' 8" (with reduced head height) (3.33m x 2.34m)
Accessed from Bedroom Two. With window to the rear aspect, radiator and wall-mounted light.
EXTERIOR To the front of the property is a drop kerb providing access to a driveway which offers off-road parking.
To the rear, the property benefits from a low-maintenance rear garden and a good-sized timber garden shed, which is to be included within the sale.
SERVICES Mains gas, electricity, water and drainage are connected.
REFERENCE 04092026/30932600/EYE
 Download PDF EPC


 Send to a friend

