 Download PDF Brochure
Complete Estate Agents
1 Binswood Street
Leamington Spa
Warwickshire
CV32 5RW


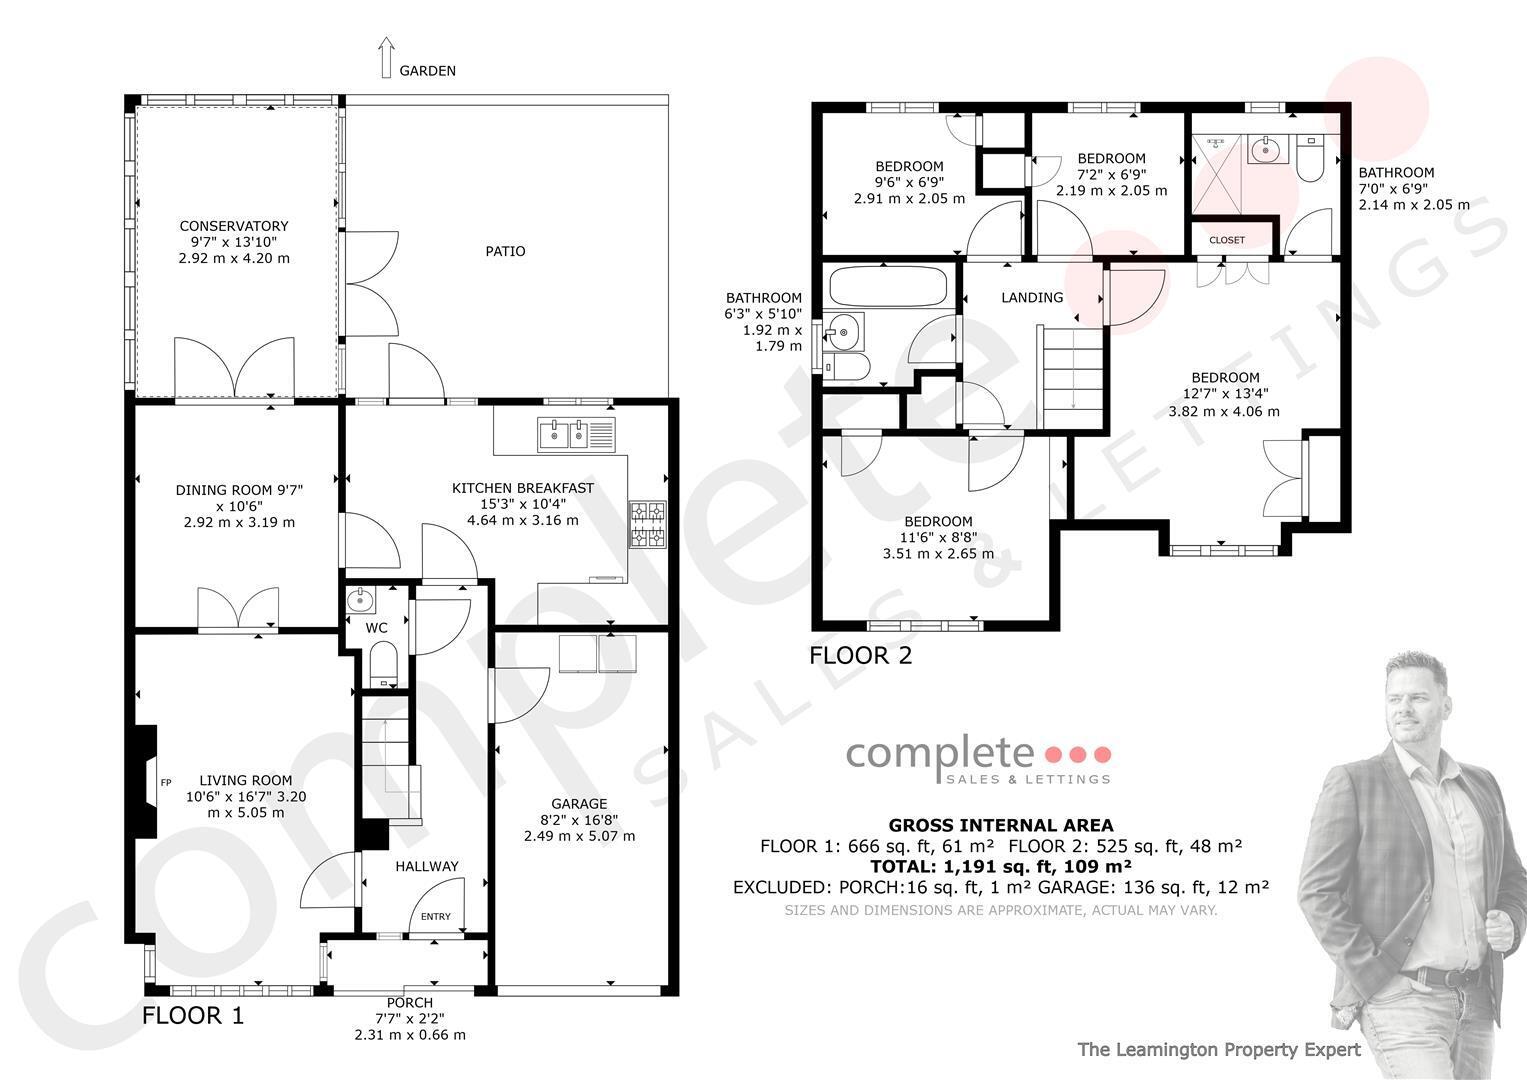
A detached family home set on a private drive, built in 1999 and situated within the popular Heathcote development in Warwick. The property comprises an entrance porch, central hallway, guest WC, bay-fronted living room, dining room, breakfast kitchen, conservatory, four bedrooms, en-suite shower room and family bathroom. Outside, there is a mature rear garden with a large patio, whilst to the front is a driveway providing off-road parking and access to the integral garage. The property is offered for sale with no onward chain and is ideally located for access to the M40, Shires Retail Park, Jaguar Land Rover and a range of well-regarded local schools.
Property Details...
Porch
uPVC double sliding doors lead into the entrance porch, with lighting and a door through to the hallway.
Entrance Hall
With timber-effect laminate flooring, radiator and staircase rising to the first floor. There is a uPVC double-glazed window to the front and doors leading through to the living room, kitchen breakfast room, guest WC and integral garage.
Guest WC
with sink & toilet.
Living Room
A spacious living room with a uPVC double-glazed box bay window to the front, two radiators and a central gas fireplace with a white-painted surround. Double internal doors lead through to the dining room.
Kitchen Breakfast Room
Fitted with the original white kitchen units and contrasting worktops, with space and plumbing for a dishwasher, one-and-a-half bowl stainless steel sink with mixer tap and drainer, fitted oven, four-ring gas hob and extractor over. There is tiled flooring, a radiator, uPVC double-glazed window overlooking the rear garden and a uPVC double-glazed door opening onto the patio with matching side windows. A further door leads through to the dining room.
Dining Room
With a radiator and uPVC double-glazed French doors leading through to the conservatory.
Conservatory
A large conservatory built on a brick base, with a glazed roof, uPVC double-glazed windows and French doors opening onto the rear patio. There is tiled flooring and a ceiling light point.
Landing
A carpeted landing with doors leading to the bedrooms and family bathroom.
Bedroom One
A spacious principal bedroom with a uPVC double-glazed window to the front, radiator and a range of fitted bedroom furniture, including wardrobes, dressing table and drawer units. A door leads through to the en-suite.
En-Suite
A stylishly re-fitted en-suite comprising a three-drawer vanity storage unit with inset wash basin and mixer tap, WC and a sliding glass-door shower enclosure with mains-fed rainfall shower and handheld attachment. There is attractive tiling to the splashback areas, recessed downlights, chrome heated towel radiator and a uPVC double-glazed window.
Bedroom Two
A double bedroom with a fitted storage cupboard, useful alcove over the stairs with lighting, radiator and a uPVC double-glazed window.
Bedroom Three
A single bedroom with a radiator, fitted cupboard and a uPVC double-glazed window overlooking the rear garden.
Bedroom Four
A single bedroom currently fitted out as a study, with fitted furniture and cupboards. There is a radiator, built-in storage cupboard and a uPVC double-glazed window.
Bathroom
Fitted with a white suite comprising a panelled bath, pedestal wash basin and WC. There are half-tiled walls, a radiator and a uPVC double-glazed window.
Rear Garden
A mature and established rear garden featuring a generous paved patio, ideal for outdoor dining and entertaining. A pergola leads through to the main lawn, which is surrounded by deep, mature planted borders, with a further area housing a garden shed.
Garage
An integral garage with an up-and-over metal door, lighting, power and a Glow-worm gas boiler. There is also a pedestrian door providing direct access into the hallway.
Front & Drive
A driveway provides off-road parking for approximately two to three vehicles, with a generous lawned front garden, mature shrubs and a decorative stone area ideal for pots and planting.
Location
Mark Antony Drive forms part of the highly popular Heathcote development, a well-established residential area on the southern side of Warwick and within easy reach of both Warwick and Leamington Spa. The property is particularly well positioned for commuters, with excellent access to the M40 motorway network, Jaguar Land Rover at Gaydon and Leamington Spa railway station, which provides direct services to London Marylebone and Birmingham. Nearby amenities include Shires Retail Park, local shops, parks and leisure facilities, whilst families are well served by a selection of highly regarded schools including Heathcote Primary School, Myton School and Oakley School. The surrounding area also offers easy access to countryside walks, whilst Warwick town centre and Leamington Spa are both just a short drive away, making this an excellent location for family living.
Fill in the form below to request more information or to request a viewing.
Complete Estate Agents
1 Binswood Street
Leamington Spa
Warwickshire
CV32 5RW


 Send to a friend

