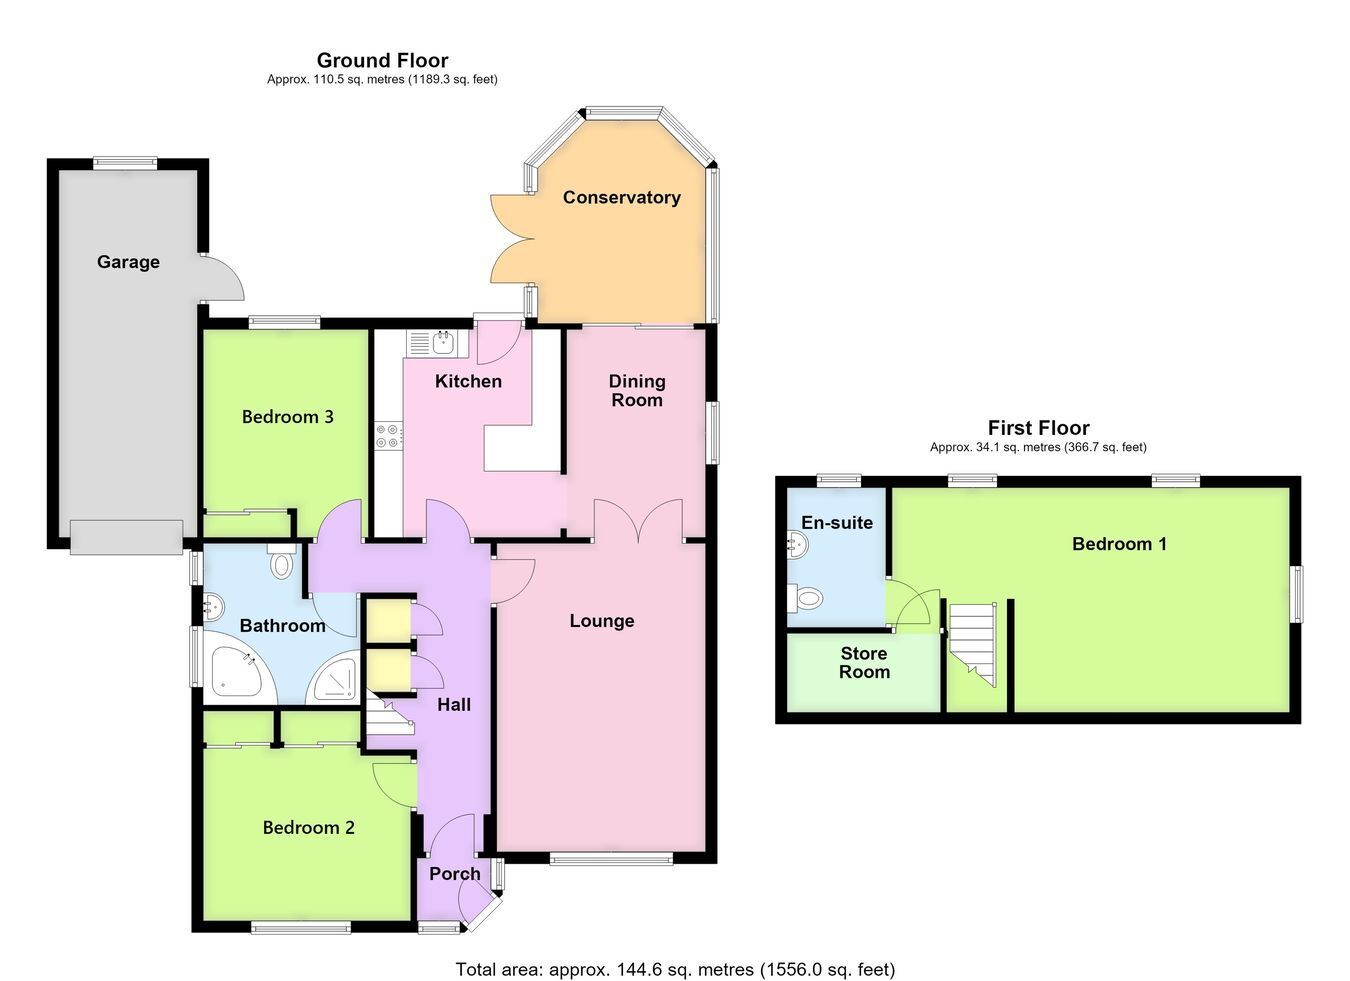
A deceptively spacious detached property offering good sized accommodation comprising an entrance porch, entrance hall, lounge, dining room, conservatory, kitchen with a range of integrated appliances, two double bedrooms and a four-piece family bathroom to the ground floor, together with a large first-floor double bedroom with two-piece en-suite facilities. Further benefits include gas central heating, uPVC double glazing, a pressed-pattern concrete driveway providing off-road parking, a longer-than-average garage and an enclosed low-maintenance rear garden. The property is offered for sale with NO ONWARD CHAIN.
A deceptively spacious detached property offering good sized accommodation comprising an entrance porch, entrance hall, lounge, dining room, conservatory, kitchen with a range of integrated appliances, two double bedrooms and a four-piece family bathroom to the ground floor, together with a large first-floor double bedroom with two-piece en-suite facilities. Further benefits include gas central heating, uPVC double glazing, a pressed-pattern concrete driveway providing off-road parking, a longer-than-average garage and an enclosed low-maintenance rear garden. The property is offered for sale with NO ONWARD CHAIN.
ACCOMMODATION Entrance Porch Having a polycarbonate roof, wall-mounted light and partially glazed front entrance door leading into the: -
Entrance Hall With staircase rising to the first floor, two built-in cupboards beneath the stairs providing useful storage, wood effect laminate flooring, wall-mounted lighting, radiator and coved cornice.
Lounge 17' 1" x 11' 10" (5.21m x 3.61m)
With window to the front aspect, radiator, two ceiling light points, wood effect laminate flooring, living flame coal-effect electric fireplace with fitted inset and hearth and display surround. A set of glazed double doors lead through to the: -
Dining Room 8' 0" x 12' 0" (2.44m x 3.66m)
Also accessed via an archway leading through from the Kitchen. With window to the side aspect, radiator, wall light points, ceiling light point, wood effect laminate flooring and patio doors leading through to the: -
Conservatory 11' 5" x 8' 9" (3.48m x 2.67m)
Of brick and uPVC double-glazed construction beneath a polycarbonate roof. Having a tiled floor, radiator, ceiling light point and French doors leading out to the rear garden.
Ktichen 11' 10" x 10' 7" (3.61m x 3.23m)
Having countertops with sink and drainer and mixer tap, a range of base-level storage units, drawer units and matching eye-level wall units, additional return work surface providing further storage. Integrated appliances include a dishwasher, four-ring electric hob with illuminated stainless-steel fume extractor above, microwave oven, waist-height double oven and grill, together with an integrated fridge and freezer. Window to the rear aspect, door to the rear, radiator, coved cornice and ceiling light point.
Ground Floor Bedroom Two 10' 11" x 9' 8" (measurement taken to built-in wardrobes) (3.33m x 2.95m)
With window to the front aspect, radiator, coved cornice, ceiling light point, wood-effect laminate flooring and built-in wardrobes extending along the majority of one wall, with mirrored sliding doors and hanging rails within.
Ground Floor Bedroom Three 11' 10" (maximum) x 9' 5" (maximum) (3.61m x 2.87m)
With window to the rear aspect, radiator, coved cornice, ceiling light point and fitted wardrobes with sliding mirrored doors and hanging rails and shelving within.
Ground Floor Bathroom 9' 4" (maximum) x 8' 9" (maximum) (2.84m x 2.67m)
Being fitted with a four-piece suite comprising a corner shower cubicle with wall-mounted mains-fed shower within and fitted shower screen, corner bath with mixer tap, wash hand basin with mixer tap and storage beneath, additional wall-mounted storage and a concealed cistern WC. Two obscure glazed windows to the side aspect, coved cornice, ceiling-mounted lighting and a heated towel rail.
First Floor Bedroom One 22' 8" (maximum into entrance area) x 13' 0" (maximum with reduced head height) (6.91m x 3.96m)
Having two Velux windows and an additional window to the side aspect, two radiators, ceiling-mounted lighting, access into the eaves providing useful storage, together with a potential walk-in dressing room, currently utilised as a boiler room and housing the wall-mounted gas combination central heating boiler and further access into the eaves.
En-Suite Cloakroom Being fitted with a two-piece suite comprising a wash hand basin with mixer tap set within a vanity unit and push-button WC, Velux window, radiator, extractor fan and ceiling recessed lighting.
EXTERIOR The property is approached via a drop kerb leading to a pressed-pattern concrete driveway providing off-road parking as well as vehicular access to the garage. A low-level wall forms the front boundary.
Garage 20' 4" x 7' 10" (maximum) (6.20m x 2.39m)
Having up-and-over door, served power and lighting, housing both the gas and electric meters and electric fuse box. With window to the rear aspect and a personnel door providing access to the rear.
Rear Garden The garden has been designed for ease of maintenance and incorporates a block-paved patio seating area positioned beneath a polycarbonate-covered pergola, providing a sheltered entertaining space. The remainder of the garden is laid predominantly to low-maintenance gravel, with mature beds and borders containing a variety of flowering plants and shrubs. The garden is fully enclosed by fencing and also benefits from a timber shed with fibreglass roof and an outside tap.
SERVICES Mains gas, electricity, water and drainage are connected.
REFERENCE 03092026/30891131/MUR
 Download PDF EPC


 Send to a friend

