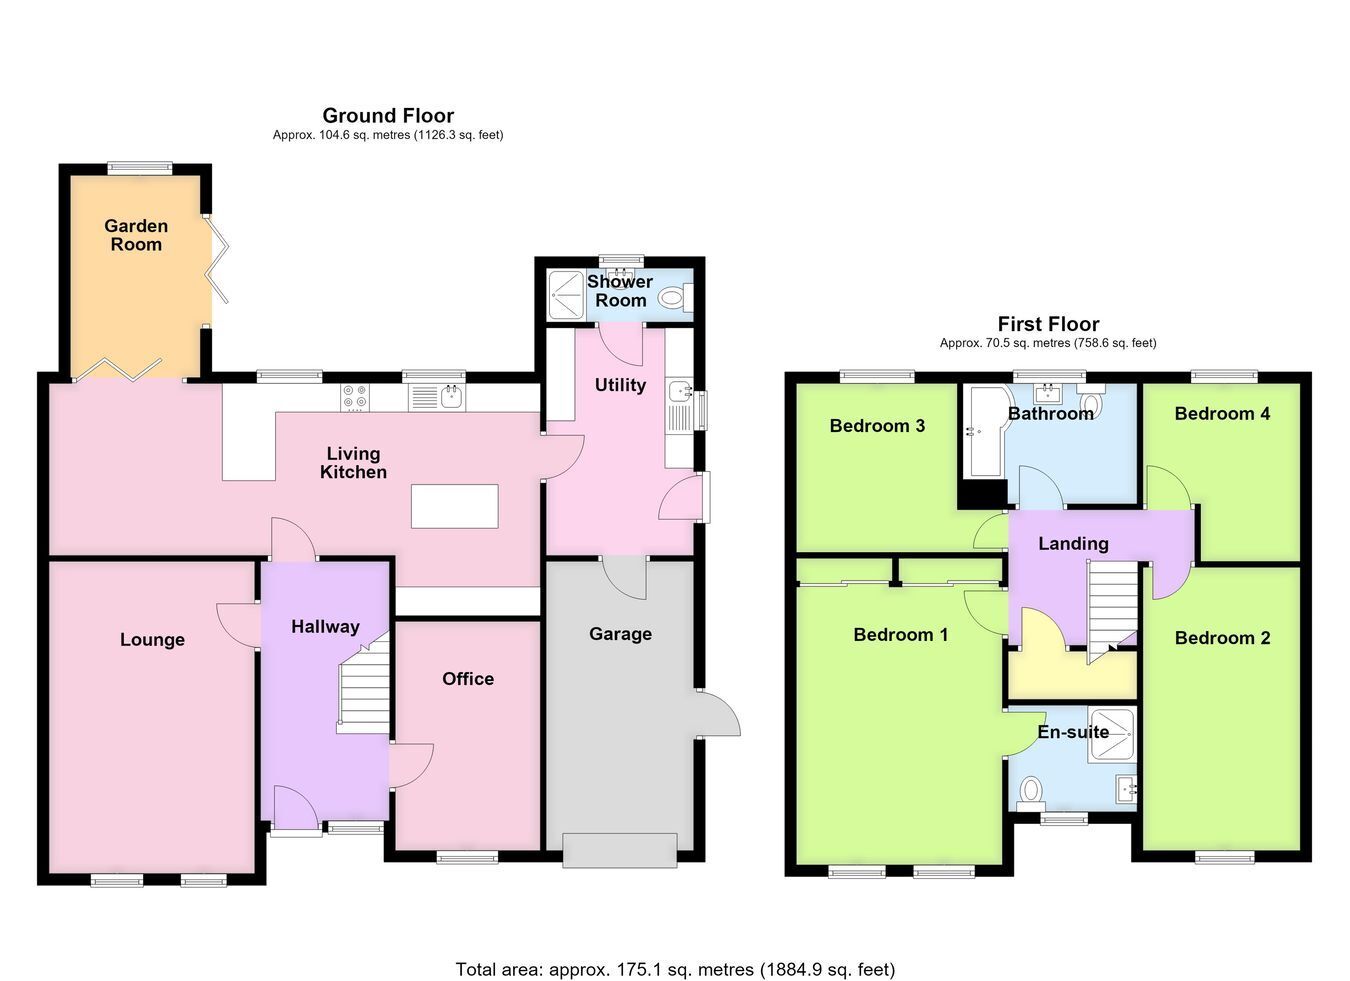
An extended and improved detached home situated in a highly sought-after residential area, having undergone a course of modernisation and improvement throughout the years by the current vendor. The spacious and versatile accommodation comprises an impressive open plan living kitchen with integrated appliances, garden room with bifold doors, large utility room, ground floor shower room, lounge and ground floor office, to the first floor four bedrooms are arranged off a landing with bedroom one having a modern en-suite and there is an additional family bathroom. Further benefits include a block paved driveway, garage, enclosed gardens to the rear and gas central heating. The property is offered for sale with NO ONWARD CHAIN.
ACCOMMODATION Entrance Hall Having a partially obscure glazed front entrance door with obscure glazed window to the side, staircase leading to the first floor, radiator, coved cornice, ceiling light point and Karndean flooring.
Lounge 17' 10" x 11' 9" (5.44m x 3.58m)
Having two windows to the front aspect, ceiling recessed lighting, Karndean flooring, TV aerial point and radiator.
Open Plan Kitchen 28' 1" x 11' 7" (8.56m x 3.53m)
A spacious open plan kitchen incorporating kitchen, breakfast and additional seating areas. The kitchen comprises quartz work surfaces with inset sink and drainer with mixer tap, extensive range of base level storage units, drawer units and fitted larder style units, additional central island with quartz work surface and storage beneath, integrated dishwasher, integrated hob with fume extractor, integrated drinks fridge, integrated waist-height oven and grill, integrated warming drawer, integrated microwave and integrated fridge and freezer, low-level kickboard LED lighting, return quartz work surface providing a breakfast bar, Karndean flooring throughout the room, ceiling-mounted lighting, windows to the rear, TV aerial point, two radiator and bi-fold doors leading through to the: -
Garden Room 11' 6" x 7' 3" (3.51m x 2.21m)
Having bi-fold doors opening onto the rear garden, Karndean flooring, wall-mounted electric heater, window to the rear aspect and ceiling recessed lighting.
Utility Room 8' 5" x 13' 0" (2.57m x 3.96m)
Having worktop with stainless steel one and a half bowl sink and drainer with mixer tap, base level storage units, drawer units and matching eye-level wall units, plumbing for washing machine, space for tumble dryer, radiator, ceiling recessed lighting, Karndean flooring, window to the side aspect, obscure glazed door leading outside, personnel door to the garage.
Ground Floor Shower Room Being fitted with a modern three-piece suite comprising push-button WC, pedestal wash hand basin with mixer tap, shower cubicle with wall-mounted Mira electric shower and bi-fold shower screen, obscure glazed window to the rea aspect, radiator, extractor fan and ceiling recessed lighting.
Office 13' 2" (maximum) x 8' 3" (4.01m x 2.51m)
With window to the front aspect, radiator, coved cornice and ceiling light point.
First Floor Landing Having access to the loft space, coved cornice, ceiling light point, airing cupboard housing the hot water cylinder and slatted linen shelving within.
Bedroom One 16' 1" (maximum) x 11' 10" (4.90m x 3.61m)
Having two windows to the front aspect, radiator, coved cornice, ceiling recessed lighting, built-in wardrobes with sliding doors extending along one wall with hanging rails and shelving within.
En-Suite Shower Room Being fitted with a modern three-piece suite comprising shower cubicle with wall-mounted Aqualisa digital shower with and fitted shower screen, push-button WC, wall-mounted wash hand basin with storage beneath and mixer tap, tiled floor, fully tiled walls, ceiling recessed lighting, heated towel rail, extractor fan and obscure glazed window
Bedroom Two 15' 0" x 9' 2" (4.57m x 2.79m)
With window to the front aspect, radiator, coved cornice and ceiling light point.
Bedroom Three 12' 0" (maximum into entrance area) x 10' 0" (3.66m x 3.05m)
With window to the rear aspect, radiator and ceiling light point.
Bedroom Four 9' 1" (maximum) x 10' 0" (maximum) (2.77m x 3.05m)
With window to the rear aspect, radiator, coved cornice and ceiling light point.
Family Bathroom Being fitted with a modern three-piece suite comprising WC with concealed cistern, wash hand basin with mixer tap and vanity unit beneath, P-shaped bath with wall-mounted mains-fed shower with handheld shower attachment and additional mixer tap and fitted shower screen, ceiling recessed lighting, obscure glazed window to the rear aspect, extractor fan and heated towel rail.
EXTERIOR To the front, the property has a dropped kerb leading to a block paved driveway providing off-road parking as well as vehicular access to the garage. There is a lawned area to the immediate front with ornamental cherry tree, with the lawned section continuing around the corner to the left-hand side of the property.
Garage 17' 5" x 8' 10" (5.31m x 2.69m)
With electric roller door, served by power and lighting, obscure glazed personnel door leading outside, wall-mounted Glow-worm gas central heating boiler.
Rear Garden The well-presented rear gardens initially comprise a paved patio seating area leading to a section of shaped lawns, with beds and borders containing a variety of plants and shrubs. The garden is enclosed by a mixture of fencing and wall and served by an outside tap and lighting. The garden also houses a good-sized timber garden shed providing additional storage space.
SERVICES Mains gas, electricity, water and drainage are connected. Gas central heating.
REFERENCE 24082026/30867951/TET
 Download PDF EPC


 Send to a friend

