Set on an elevated plot, enjoying far-reaching views across the Axe Valley and the sea, this three double bedroom detached property has been lovingly renovated to create a unique and contemporary home with the benefit of a garage and ample parking.
A well-presented and recently renovated three bedroomed detached chalet style property, located in an elevated position, benefiting from stunning countryside and sea views, onsite parking in addition to the single garage, and a good sized enclosed garden.
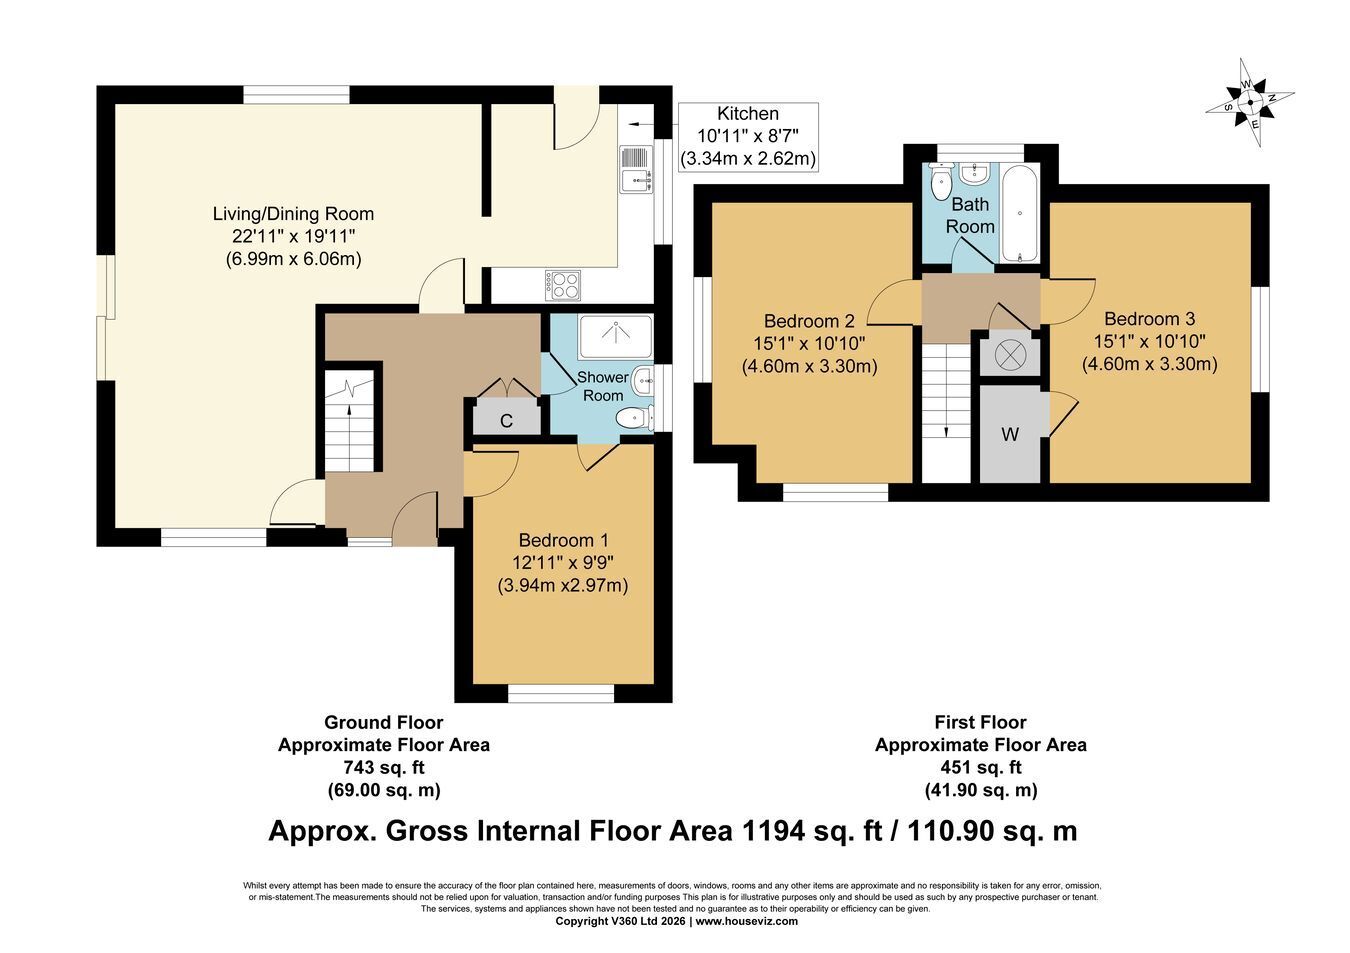
The light and spacious accommodation briefly comprises; on the ground floor, entrance hall, a re-fitted stylish kitchen, large L-shaped living room/dining room, principal double bedroom, and a shower room, with the first floor comprising two further good sized double bedrooms, both with superb outward views, and a family bathroom.
Outside, there is a laid to lawn garden to the front, a driveway providing onsite parking, a single garage, and an enclosed garden to the rear with area of lawn and patio, providing a lovely setting for this property, with ample opportunity for outside seating and dining.
The Property: The property has the usual attributes of double glazed windows and gas fired central heating, with recently replaced radiators.
The property has recently been renovated and improved including; redecoration throughout, stripped and varnished floorboards, replacement Howdens wooden shaker style kitchen, new power points with integrated USB charging points, towel rail radiators in the ground floor shower room and upstairs bathroom. Replacement garden gates and fences.
Ground Floor The entrance hall has stairs to the first floor, and doors off to the living/dining room, a double bedroom and a shower room.
L-shaped Living / Dining Room Dual aspect, with windows to front and rear. Sliding door providing access to the garden. Radiators.
Decorative electric fire. Square archway through to the kitchen.
Kitchen Window to side. Half obscure glazed door to rear, providing access to a side path, leading to the garden. Wall mounted gas fired boiler for central heating and hot water. Radiator.
The kitchen has been fitted to two sides, with a range of matching Howdens shaker style wall and base units with reed green doors and drawer fronts. L-shaped run of oak work surface, with inset single bowl sink and drainer with chrome mixer tap, with cupboards beneath including built in Bosch dishwasher and space and plumbing for washing machine. Inset Bosch induction hob, with extraction above and built in Bosch double electric oven beneath. Space for free standing fridge freezer.
Bedroom One Large picture window to front providing lovely countryside views. Radiator.
Door to: -
Shower Room Obscure glazed window to side. White suite comprising; close couple WC with co-ordinating seat, pedestal wash hand basin with chrome taps. Large corner shower cubicle. Replacement towel radiator.
The shower room is a 'jack and Jill' style, and can also be accessed from the inner hall.
Returning to entrance hall, easy rising stairs lead to the first floor.
First Floor Hatch to roof space which is insulated. Door to airing cupboard.
Doors off to: -
Bedroom Two Dual aspect, large picture windows to front and side, providing pleasing sea and countryside views. Radiator. Door to eaves storage.
Bedroom Three Large picture window to side, providing superb countryside views. Radiator. Door to built in wardrobe cupboard with hanging rail and shelf. Door to eaves storage.
Bathroom Obscure glazed window to rear. Modern white suite, recently replaced, comprising; close couple WC with co-ordinating seat, pedestal wash hand basin with chrome mixer tap. Panel bath with chrome taps, shower over and glazed screen. White ladder style towel rail.
Outside The property is approached via a pedestrian path leading to the front door, with areas of lawn on either side. The path continues to the left, providing access to the double drive offering onsite parking and single garage.
Garage 17' 4" x 8' 6" (5.28m x 2.59m). Up and over door. Light and power. Recently replaced felt bitumen roof covering.
Garden The landscaped garden can be accessed via a timber gate from the front, or a sliding door from the sitting room, and has a greenhouse, a lovely laid to lawn area, and an undercover seating area. The garden provides a delightful setting for outside entertaining and dining.
Council Tax East Devon District Council; Tax Band E - Payable 2023/24: £2,787.11 per annum.
Seaton The seaside town of Seaton is located where the River Axe in East Devon meets the English Channel. Seaton lies in Lyme Bay between the white chalk Haven Cliff and the limestone cliffs of Beer. A delightful mile long pebble beach runs in front of the Esplanade with another, more secluded beach going past Axmouth Harbour and the undercliffs towards Lyme Regis. The outstanding Jurassic Coast has UNESCO World Heritage status.
The architecture in the town is mainly Victorian and Edwardian, although there are some buildings dating back to the 15th Century. There are an abundance of public gardens and open spaces around the town which offer spectacular views along with popular attractions such as the Jurassic Coast Centre, Seaton Wetlands and Seaton Tramway. The pedestrian town centre offers safe, traffic free shopping with a range of shops, supermarkets and independent retailers. This area is designated an Area of Outstanding Natural Beauty.
The market town of Axminster, with it...
Disclaimer John Wood & Co acting as ‘Agent’ for the property of the Vendor, gives notice that the Agent has prepared these details in good faith and should be used for guidance only. They should not be relied upon as a statement or representation of fact. Any statements made within these particulars are made without responsibility on the part of the Agent or the Vendor and they do not constitute any part of an offer or contract. Prospective Purchasers must ensure by inspection or otherwise, that each of the statements in these particulars is correct. Please let the Agent know if there is a specific detail about this property that will influence your decision to purchase or that you would like clarified.
Prospective Purchasers should ask their Solicitor or Legal Advisor to check that all permissions and consents are in place. References to the tenure of a property are based on information supplied by the Vendor.
The Agent has NOT had sight of any title or lease documents, and Prospecti...
 Download PDF EPC


 Send to a friend
