 Download PDF EPC
Eric Lloyd & Co
42 Fore Street
Brixham
Devon
TQ5 8DZ


Set within a generous corner plot in a popular residential area of Brixham, this impressive DETACHED FOUR BEDROOM HOME offers exceptionally versatile accommodation, with four bedrooms on the ground floor and two further attic rooms upstairs. The property is complemented by extensive gardens, ample driveway parking and an attached single garage with power and lighting.
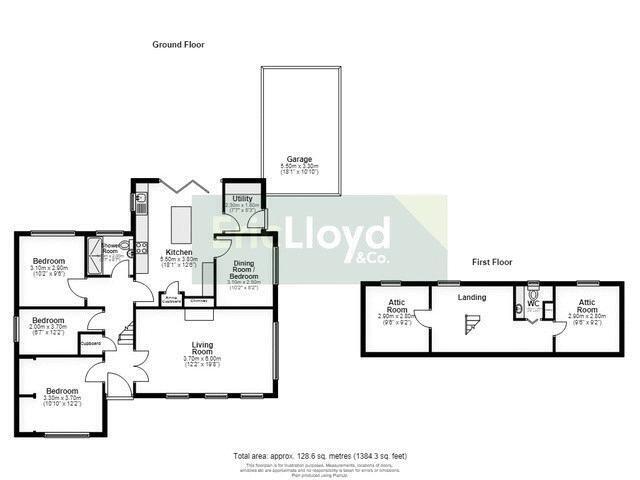
A welcoming entrance hallway provides access to the principal ground-floor rooms. The spacious double-aspect lounge is positioned to the front of the property and features a decorative fireplace, with the chimney having been removed. The master bedroom is also located to the front and is a particularly spacious double, complete with open-style walk-in wardrobes. The second bedroom is another generous double enjoying views over the rear garden, while the third bedroom is a useful single room.
The modern shower room has been stylishly refitted with a walk-in shower incorporating a Mira electric shower, contemporary grey marble effect shower panelling and a modern vanity unit with integrated WC and wash basin.
The real heart of the home is the stunning modern kitchen, fitted with sleek gloss-grey units, wood-effect worktops and a central island incorporating storage cupboards and a breakfast bar. Integrated appliances include a dishwasher, Zanussi double oven and grill, fridge freezer and Zanussi induction hob with cooker hood over, together with integrated bins. A partly vaulted ceiling, two Velux-style windows and large bi-folding doors create a wonderfully light and sociable space, with the doors opening directly onto the rear garden.
An airing cupboard houses the hot water tank, while a separate utility room provides space for a washing machine and tumble dryer, additional shelving and a useful door leading directly to the driveway. Off the kitchen is a further versatile room which could be used as a fourth bedroom, study or dining room.
Upstairs, paddle stairs lead to a spacious landing with two Velux windows and access to extensive under-eaves storage. There are two further attic bedrooms, each with a Velux window and additional eaves storage, along with a compact WC with countertop basin. Please note that these attic rooms do not have building regulations approval.
Outside, the property enjoys beautiful mature gardens wrapping around the generous corner plot. A patio immediately adjoins the property, with terraced flower beds an fish pond leading to a large upper terrace incorporating a decked area and further lawn. Meandering pathways run through established planting to an additional patio, creating a variety of attractive outdoor spaces. Gated access leads to the front, where there is extensive driveway parking and access to the attached garage.
An exceptionally versatile and spacious home offering considerable potential, generous gardens and excellent parking.
Fill in the form below to request more information or to request a viewing.


 Send to a friend

