This beautifully presented four bedroom detached home has been well maintained by the current owner and is offered to the market with no forward chain. The accommodation includes an entrance hallway, cloakroom, sitting room, kitchen/dining room and a utility room whilst on the first floor the landing provides access to four bedrooms (master with en-suite wet room). The family bathroom can also be found on this floor. The property sits nicely back from the road with metal railings and a gate opening to the front garden. Driveway parking for multiple vehicles is available to the side which in turn leads to the single garage whilst to the rear there is a fully enclosed garden which has been cleverly landscaped to include a summer house.
Material Information applicable in all circumstances
Material Information
In compliance with the Digital Markets, Competition and Consumers Act 2024
Material Information applicable in all circumstances
· Council Tax Band - E
· Asking Price - Guide Price £350,000
· Tenure - Freehold
· Open Space Management Fee (period 1/2/2026 to 31/7/2026)- £74.62
Stamp Duty Land Tax (SDLT) - may be payable to HMRC in addition to the purchase price, depending on the purchaser’s circumstances – please visit HMRC’s SDLT Calculator https://www.tax.service.gov.uk/calculate-stamp-duty-land-tax
Other Fees/Disbursements payable - Conveyancers will charge legal fees together with other costs, which could include fees for Land Registration, Telegraphic Transfer, Anti-Money Laundering, various Searches, completion of SDLT return, and lenders’ transaction fees (non-exhaustive list) – please seek confirmation from your Conveyancer prior to a commitment to purchase
Hallway
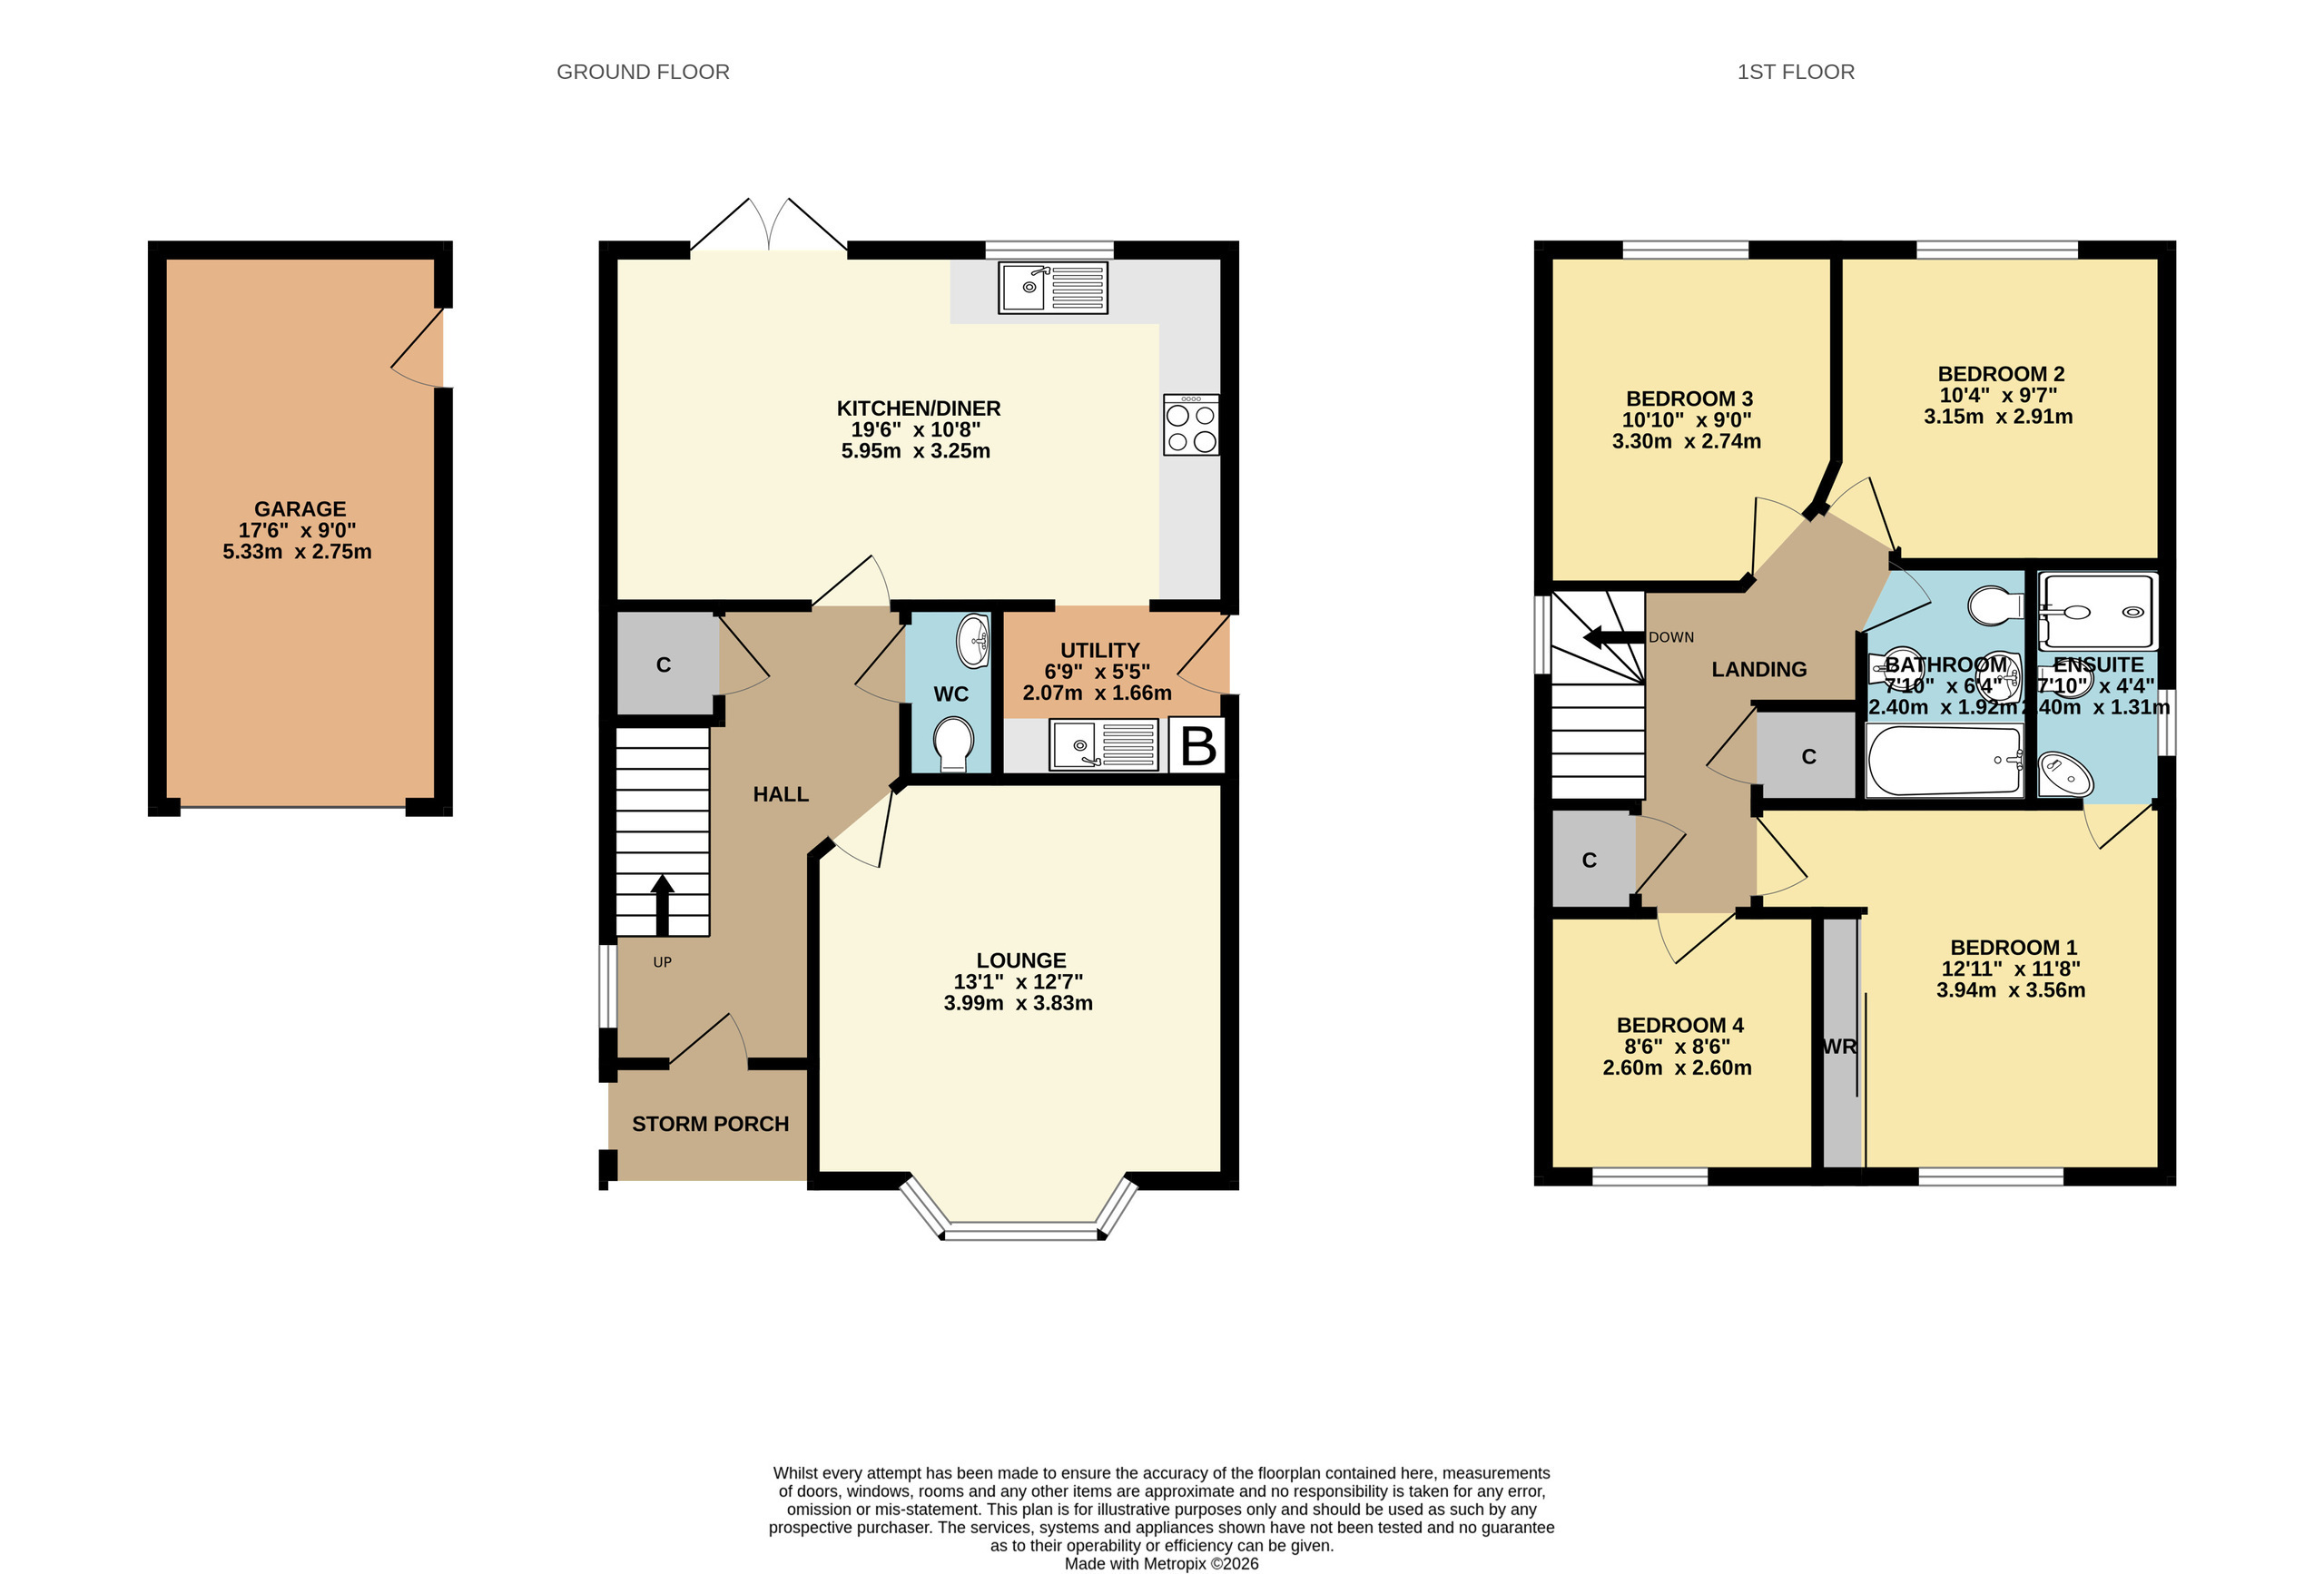
Upon entering the property you are greeted with an entrance hallway which has doors opening to the cloakroom, sitting room, kitchen/dining room and the under-stairs cupboard. There is a side facing double glazed window, two sets of decorative light fittings and a radiator.
Cloakroom
Fitted with a low level WC and a wash basin with tiled splash back. There is a ceiling light point, a radiator and an extractor fan.
Sitting Room 3.99m x 3.83m (13'1" x 12'7")
A front facing bay window with double glazed units overlooks the front of the property. There is a decorative ceiling light fitting and two radiators.
Kitchen/Dining Room 5.95m x 3.25m (19'6" x 10'8")
A sociable space which is fitted with a good selection of wall, base, larder and drawer units with work surfaces above. There is a built in eye level oven/grill and an inset hob with extractor hood above. The stainless steel sink with mixer tap is conveniently situated under the rear facing double glazed window. The washing machine and fridge/freezer will remain. There is a ceiling light point, spot lighting, double doors which open to the garden and an opening leading to the utility room.
Utility Room
Fitted with a base unit with work surface and wall unit above. The dishwasher and tumble dryer will remain. There is an inset stainless steel sink with mixer tap and the boiler is neatly hidden within a unit. A part glazed door leads to the side. There is a radiator, a ceiling light point and an extractor fan.
Landing
Doors open to all four bedrooms, the family bathroom and two cupboards. There is a side facing double glazed window, a ceiling light point and access is available to the loft.
Bedroom One 3.94m x 3.56m (12'11" x 11'8")
A double bedroom offering a good selection of mirror fronted fitted wardrobes. There is a front facing double glazed window, a TV/Ariel point, a radiator and a ceiling light point. A door opens to the en-suite wet room.
En-Suite
The wet room offers a generous space in which to shower (electric shower). There is a low level WC and a small corner wash basin with mixer tap. There is a side facing double glazed window, a ceiling light point, an extractor fan, a heated towel rail and a shaver point. This room benefits from underfloor heating.
Bedroom Two 3.15m x 2.91m (10'4" x 9'7")
A double bedroom with a rear facing double glazed window, a TV/Ariel point, a radiator and a ceiling light point.
Bedroom Three 3.3m x 2.74m (10'10" x 9'0")
A double bedroom with a rear facing double glazed window, a TV/Ariel point, a radiator and a ceiling light point.
Bedroom Four 2.6m x 2.6m (8'6" x 8'6")
A sensible size single room with a front facing double glazed window, a TV/Ariel point, a radiator and a ceiling light point.
Family Bathroom
Fitted with a panel enclosed bath with mixer tap and electric shower above, a wash basin with mixer tap, low level WC and a bidet. There is spot lighting, a radiator and an extractor fan.
Outside
Front Of Property
The property sits nicely back from the road behind metal railings and a hedge with a gate leading to the path beyond which there is an open porch. To the side there is ample driveway parking leading to the single garage.
Garage 5.33m x 2.75m (17'6" x 9'0")
The garage has an electric up and over remote controlled door and is fitted with power and light. A personal door provides access for the rear garden.
Rear Garden
The rear garden has been designed with ease of maintenance in mind and has been cleverly landscaped to include a generous patio which is perfect for al-fresco dining, a good size area of artificial lawn, wooden raised planters, well stocked planted beds and a raised area of decking which again offers plenty of space for a table and chairs. There is a substantial log cabin style summer house complete with power, a heater and a light.
Material Information to assist making informed decisions
· Property Type - Detached House
· Property Construction - Traditional
· Number And Types Of Rooms - See Details and Plan, all measurements being maximum dimensions provided between internal walls.
· Electricity Supply -Mains
· Water Supply - Mains (metered)
· Sewerage -Mains
· Heating - Gas Central Heating
· Broadband - Please refer to Ofcom website. https://www.ofcom.org.uk/phones-telecoms-and-internet/advicefor-consumers/advice/ofcom-checker.
· Mobile Signal/Coverage - Please refer to Ofcom website. https://checker.ofcom.org.uk/en-gb/mobile-coverage.
· Parking - Driveway Parking & Garage
Material Information that may or may not apply
· Building Safety - On enquiry of Vendor, we’re not aware of any Building Safety issues. However we would recommend purchaser’s engage the services of a Chartered Surveyor to confirm.
· Restrictions - Not to use the property for any trade business or manufacture (other than office work at home which is not inconsistent with residential occupation) or for any purpose other than as a single private dwellinghouse for the use of one and not more than one family and as regards to the garage site as a private motor garage and forecourt only. Not to park any heavy goods vehicle commercial vehicle caravan boat trailer or other similar type of vehicle on any part of the property (other than within the garage). Not to use the property or any part of it for the keeping and breeding of any poultry birds or animals other than the keeping (but not breeding) of not more than 2 domestic pets. Further restrictions apply, please consult your conveyancer.
Material Information that may or may not apply continued
· Rights and Easements - We’re not aware of any significant/material rights, but we’d recommend you review the Title/deeds of the property with your solicitor.
· Current Flood Risk - According to the Environment Agency's website the property is considered to be at VERY LOW RISK of River, Sea and Surface Water Flooding. For detailed checks please visit the ‘Long Term Flood Risk’ on the government website.
· Coastal Erosion Risk - N/A
· Planning Permission - No records on the Local Authority’s website directly affecting the subject property.
· Accessibility/ Adaptations - N/A
· Coalfield Or Mining Area - N/A
· Energy Performance Certificate (EPC Rating) -C
Other Disclosures
Listed Status- Not Listed
Article 4 Area- No
Conservation Area- No
This Material Information has been compiled in good faith using the resources readily available online and by enquiry of the vendor, on the 14/09/2026. However, such information could change after compilation of the data, so Laceys cannot be held liable for any changes post compilation or any accidental errors or omissions. Furthermore, Laceys are not legally qualified and conveyancing documents are often complicated, necessitating judgement on our part about which parts are “Material Information” to be disclosed. If any information provided, or other matter relating to the property, is of particular importance to you please do seek verification from a legal adviser before committing to expenditure.
No other Material disclosures have been made by the Vendor.
 Download PDF EPC
 Download PDF EPC
 Download PDF Brochure


 Send to a friend

