 Download PDF EPC
 Download PDF Brochure
D W Smith & Company
54 High Street Hanham
Bristol
BS15 3DR


A well proportioned and extended substantial family home.
Entrance hallway, living room, dining room, extended kitchen and downstairs cloakroom.
At the first floor are three bedrooms and a family bathroom.
There is a loft room with staircase and velux windows.
Externally, is off street parking to the front and enclosed rear garden plus garage.
Offered for sale with no onward chain!
Please note the property is currently tenanted - the photographs used were taken before the tenancy commenced.
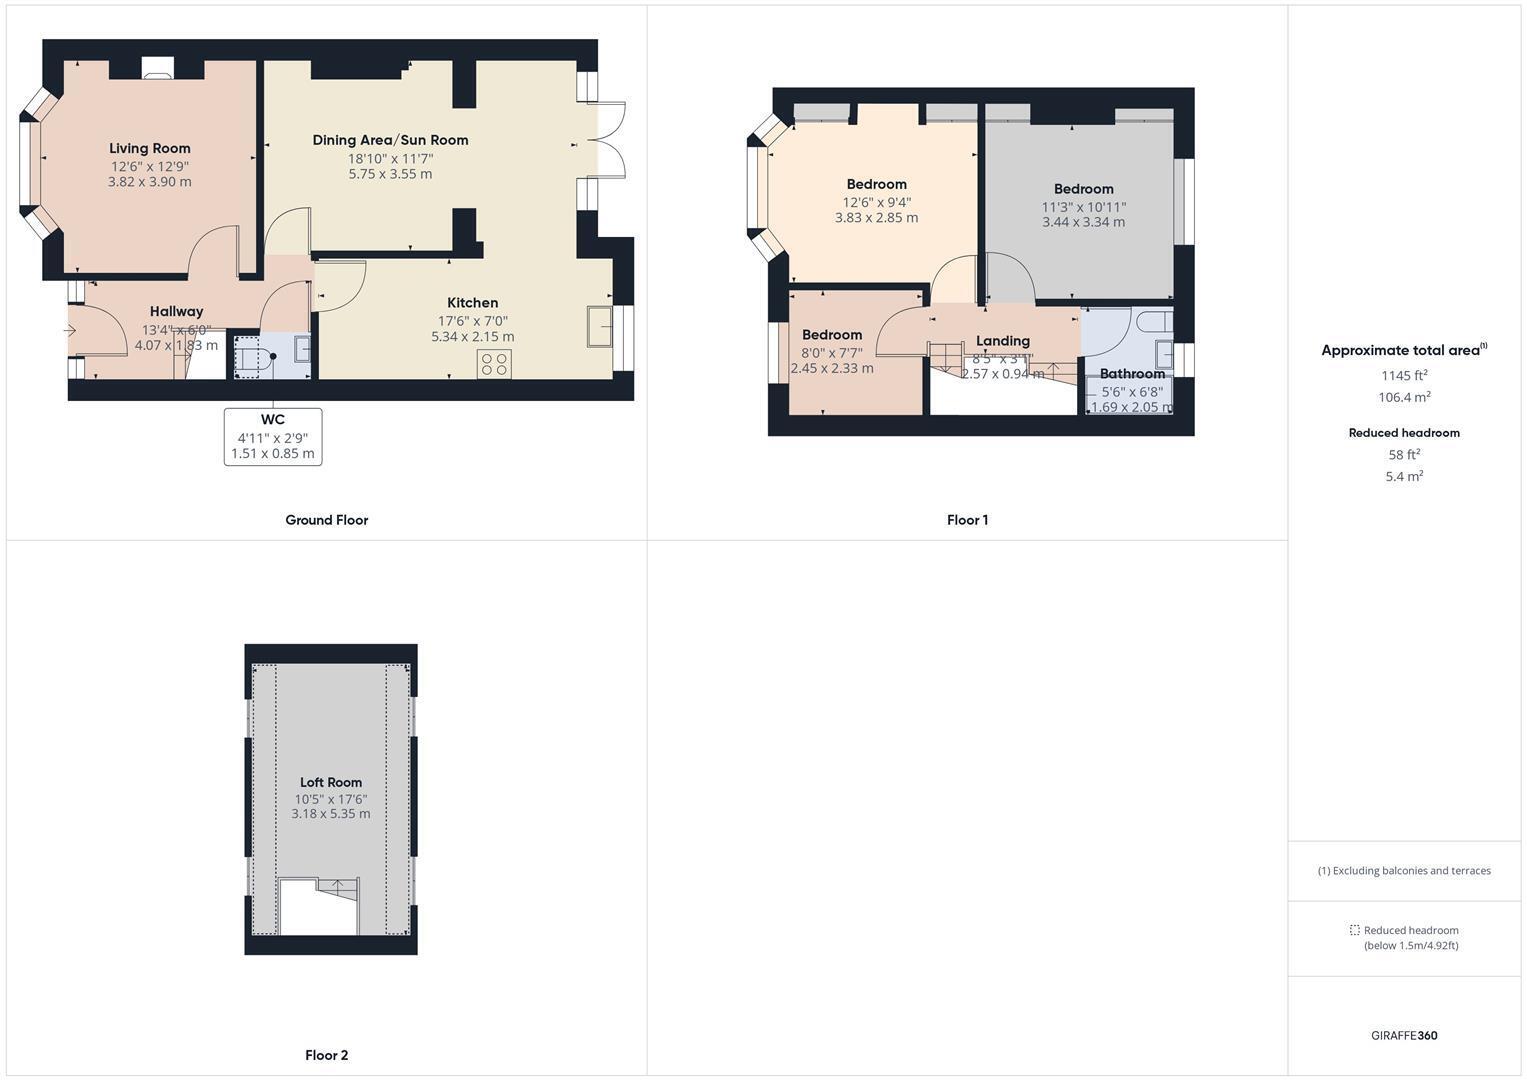
Hallway 4.07 x 1.83 (13'4" x 6'0")
W.C 1.51 x 0.85 (4'11" x 2'9")
Living Room 3.82 x 3.90 (12'6" x 12'9")
Dining/Sun Room 5.75 x 3.55 (18'10" x 11'7")
Kitchen 5.34 x 2.15 (17'6" x 7'0")
Landing 2.57 x 0.94 (8'5" x 3'1")
Bedroom 3.83 x 2.85 (12'6" x 9'4")
Bedroom 3.44 x 3.34 (11'3" x 10'11")
Bedroom 2.45 x 2.33 (8'0" x 7'7")
Bathroom 1.69 x 2.05 (5'6" x 6'8")
Loft Room 3.18 x 5.35 (10'5" x 17'6")
Fill in the form below to request more information or to request a viewing.


 Send to a friend

