The pretty, tree-lined address of Church Lane has long been one of the area's most coveted addresses, and we offer for sale a beautifully restored detached bungalow in this most sought-after of addresses. The current owners have improved and renovated the property to an extremely high specification, with an eye for detail throughout. Principal accommodation comprises a large open-plan living kitchen with quartz work surfaces and Smeg range cooker, a lounge, three good-sized bedrooms and a luxury shower room, with the shower itself also doubling as a steam room. Within the property you will find crafted replacement windows and doors, Karndean flooring, integrated appliances to the kitchen and, outside, continuing in a similar theme, Indian sandstone paved areas and extremely well-presented gardens to the front and rear. The property is being sold with NO ONWARD CHAIN and benefits from gas central heating. Viewing is strictly by appointment only.
ACCOMMODATION With glazed side entrance door leading into the: -
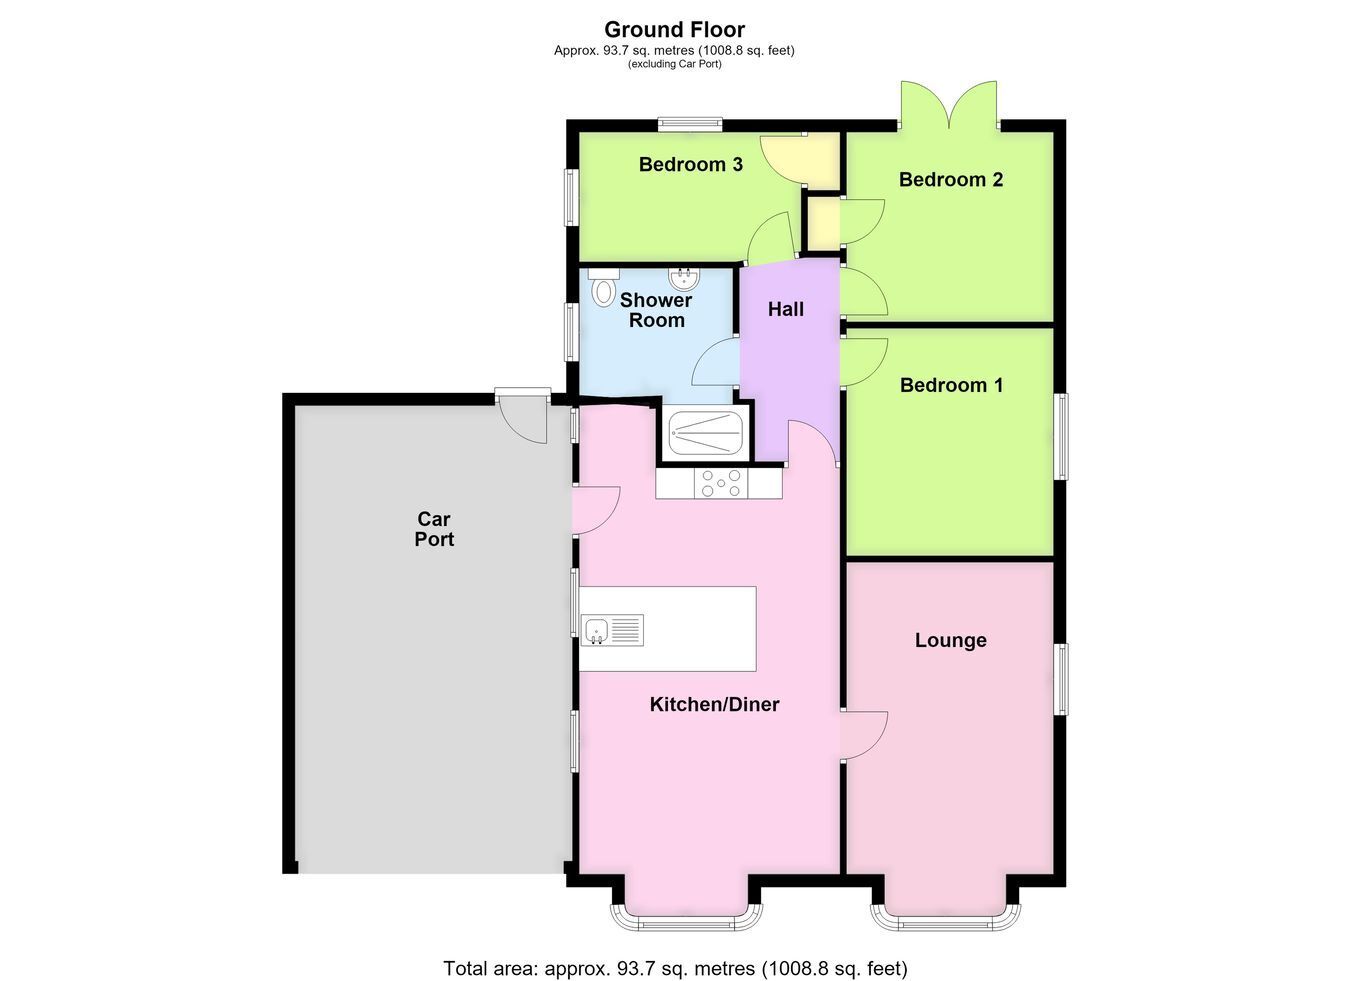
Open-Plan Living Kitchen 26' 7" (maximum including recess and bay window) x 13' 9" (8.10m x 4.19m)
An impressive open-plan living kitchen providing distinct seating and kitchen areas. The kitchen itself is hugely impressive, with quartz work surfaces and a large quartz slab dominating the space and providing a breakfast bar with a host of storage beneath, integrated appliances and a Belfast sink. The integrated appliances include a dishwasher and washing machine, there is also a Smeg range cooker (included within the sale) and a matching Smeg illuminated fume extractor above, the range cooker having quartz work surfaces to either side. The kitchen area has a tiled floor, ceiling recessed lighting and space for a fridge freezer, together with a wall-mounted thermostat for the central heating. Continuing through to the seating area, there is Karndean flooring, a radiator, feature bay window to the front aspect with additional windows to the side, ceiling recessed lighting and a fitted TV unit with quart...
Lounge 18' 0" (maximum into bay window) x 10' 11" (5.49m x 3.33m)
With feature bay window to the front aspect, window to the side aspect, Karndean flooring, radiator, coved cornice, ceiling light point, TV aerial point and telephone point.
Hallway Having Karndean flooring, radiator, thermostat for the heating, coved cornice, ceiling light point and access to the loft space.
Bedroom One 11' 0" x 11' 10" (3.35m x 3.61m)
With window to the side aspect, radiator, coved cornice, ceiling light point and Karndean flooring.
Bedroom Two 9' 10" x 10' 11" (3.00m x 3.33m)
With coved cornice, ceiling light point, radiator and Karndean flooring, French doors opening out into the rear garden. The room also benefits from a built-in single wardrobe with light and hanging rail within.
Bedroom Three 12' 0" x 7' 10" (3.66m x 2.39m)
With windows to the side and rear aspects, Karndean flooring, radiator, coved cornice, ceiling light point and a single built-in wardrobe with hanging rails and light within.
Shower Room Continuing the luxurious feel of the rest of the bungalow, the shower room has a bespoke Hidra ceramic sink with mixer tap with wall-mounted illuminated mirrored medicine cabinet above, push-button WC, a walk-in shower which also functions as a steam room and benefits from wall-mounted seating, a wall-mounted mains-fed shower and lighting within and tiled floor and fully tiled walls. The remainder of the shower room has tiled floors, walls and ceiling; ceiling recessed lighting, a large heated towel rail and an obscure glazed window to the side aspect.
EXTERIOR The property is approached off Church Lane over a gravelled driveway which provides ample off-road parking. There is a mature lawned front garden with established beds and borders containing plants and shrubs, together with privet hedging to the front boundary. The driveway gives vehicular access to the double carport, which provides sheltered parking space on Indian sandstone slabs. The carport being served with outside lighting. A doorway leads through into the: -
Rear Garden Having an Indian sandstone patio area, with the remainder predominantly laid to lawn and enclosed with a mixture of fencing and hedging. The garden is served with an outside tap and there is also an external garden store.
SERVICES Mains gas, electricity, water and drainage are connected.
REFERENCE 28082026/30861398/GFI
 Download PDF EPC


 Send to a friend

