Cruso & Wilkin
The Estate Office 2 Northgate
Hunstanton
PE36 6BA


Conveniently positioned on the main bus route is this spacious four bedroom semi detached period property. The property has been freshly painted throughout and offers a wealth of accommodation as well as off-road parking and courtyard. The property has the benefit of gas central heating and UPVC double glazing throughout. Offered un-furnished and will be available to rent from end of October.
Accommodation:
Outside Front
Low level brick and carrstone wall. Brickweave driveway providing off-road parking. Metal gated access to side leading to courtyard.
GROUND FLOOR
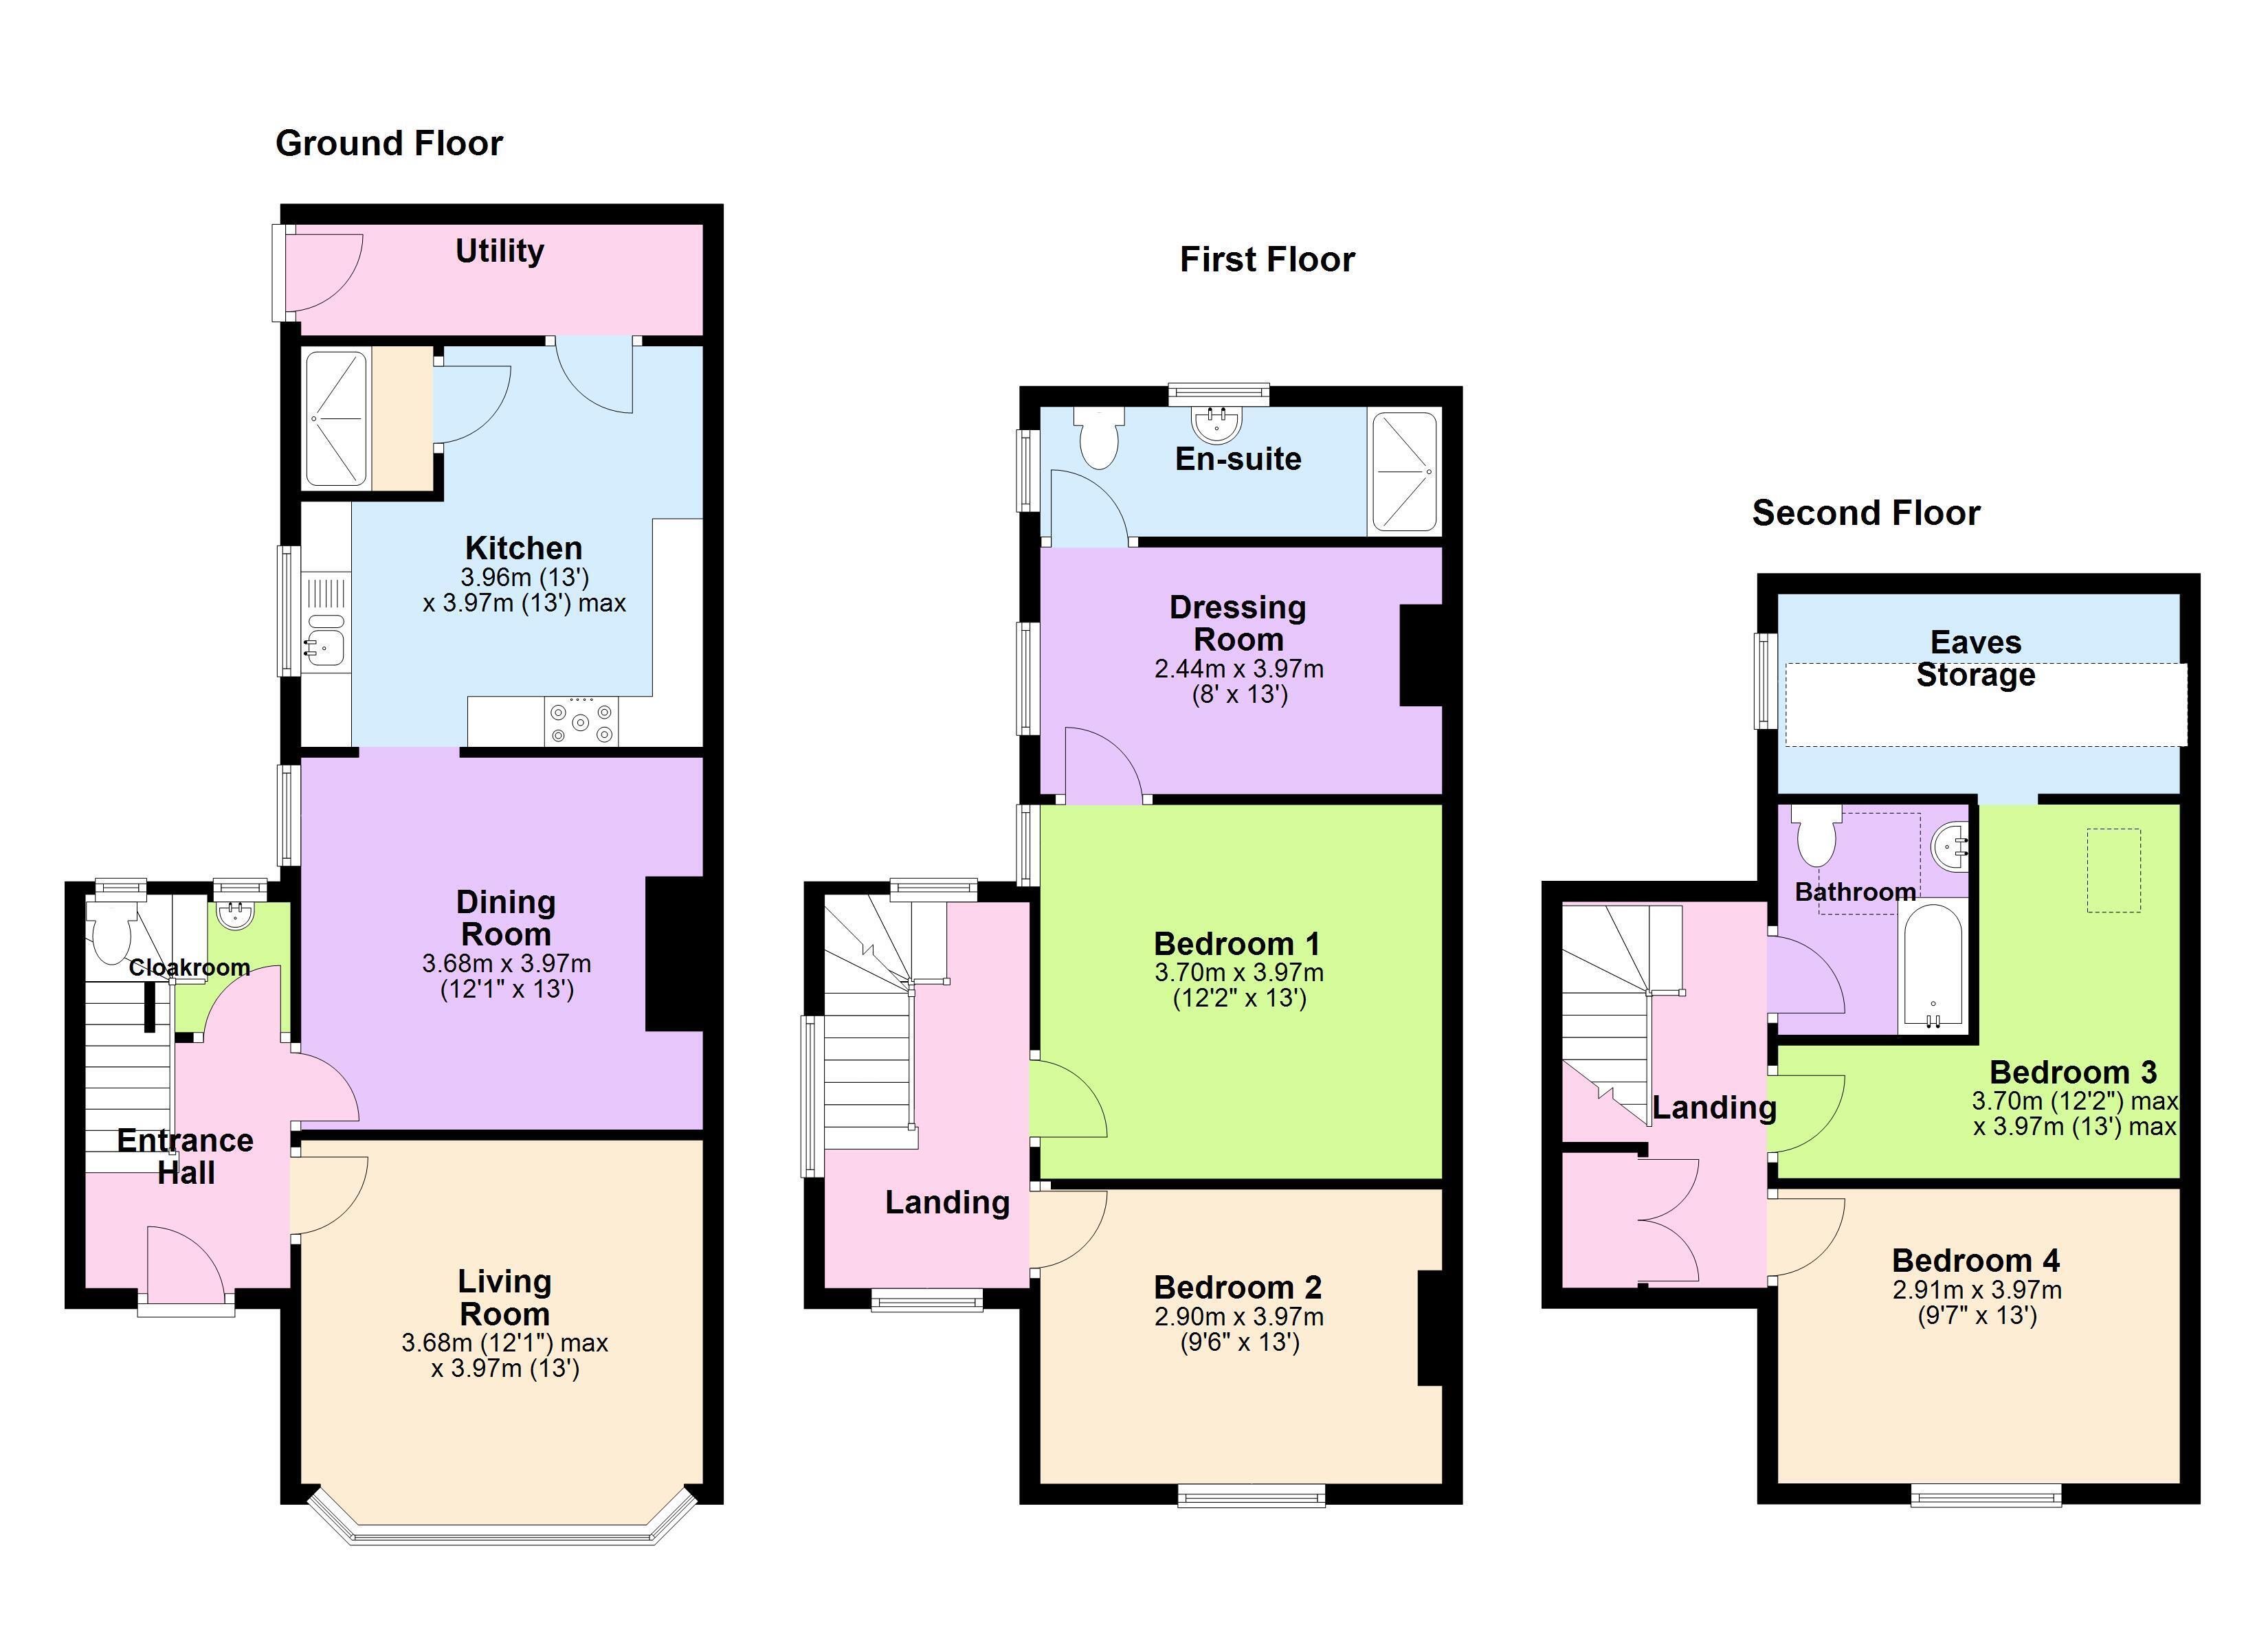
Entrance Hall
Entrance door to front and window to the side aspect. Radiator and original tiled flooring. Doors to cloakroom, living room and dining room. Stairs to first floor.
Cloakroom
Two obscured windows to the rear aspect. W.C., hand wash basin with hot and cold taps over..
Living Room (3.97m x 3.68m max 13’ x 12’1” max)
Four UPVC double glazed windows to the front and rear aspect set in bay. Wood effect laminate flooring. Radiator, decorative fire place set in hearth with wooden surround.
Dining Room (3.97m x 3.68m 13’ x 12’1”)
Window to the side aspect, radiator and wood effect laminate flooring.
Kitchen (3.97m x 3.96 13’ x 13’ maximum measurements)
Window to the side aspect, tiled floor and radiator. Range of matching wall and base units with black granite effect worktops and tiled splash backs. 1.5 Stainless steel sink and drainer unit with hot and cold mixer tap over. Space and plumbing for American style fridge freezer. Integrated eye level electric double oven, integrated five ring gas hob with extractor hood and light over. Door to shower room and door to utility.
Shower Room
Double glass shower unit with thermostatic shower over. Heated towel rail.
Utility
Space and plumbing for washing machine, door leading to the courtyard.
FIRST FLOOR
Landing
Two UPVC double glazed windows to the front and rear aspect. Some built in shelving, radiator, door to;
Bedroom One (3.97m x 3.70m 13’ x 12’2”)
Window to the side aspect, wood effect laminate flooring and radiator. Door to dressing room.
Dressing Room (3.97m x 2.44m 13’ x 8’)
Window to the side aspect, wood effect laminate flooring and radiator. Door to en-suite.
En-Suite Shower Room
Obscured window to the side and rear aspects. Tiled effect vinyl flooring. Fully enclosed and fully tiled shower unit with thermostatic shower over. W.C., pedestal hand wash basin with hot and cold taps over. Heated towel rail.
Bedroom Two (3.97m x 2.90 13’ x 9’6”)
Window to the front aspect, laminate flooring and radiator.
SECOND FLOOR
Landing
Double cupboard containing gas boiler and hot water tank.
Bedroom Three (3.97m x 3.70m 13’ x 12’2” maximum measurements)
Skylight window, wood effect laminate flooring, opening into eaves storage with window to the side aspect. Radiator.
Bedroom Four (3.97m x 2.91m 13’ x 19’7”)
Window to the front aspect, wood effect laminate flooring and radiator.
Bathroom
Skylight window, tile effect vinyl flooring and part tiled walls. Three piece white bathroom suite comprising of; W.C., pedestal hand wash basin set in vanity unit with hot and cold mixer tap over and cupboard under. Bath with hot and cold taps and thermostatic shower over with glass shower screen.
OUTSIDE REAR
Partly covered courtyard area.
Fill in the form below to request more information or to request a viewing.


 Send to a friend

