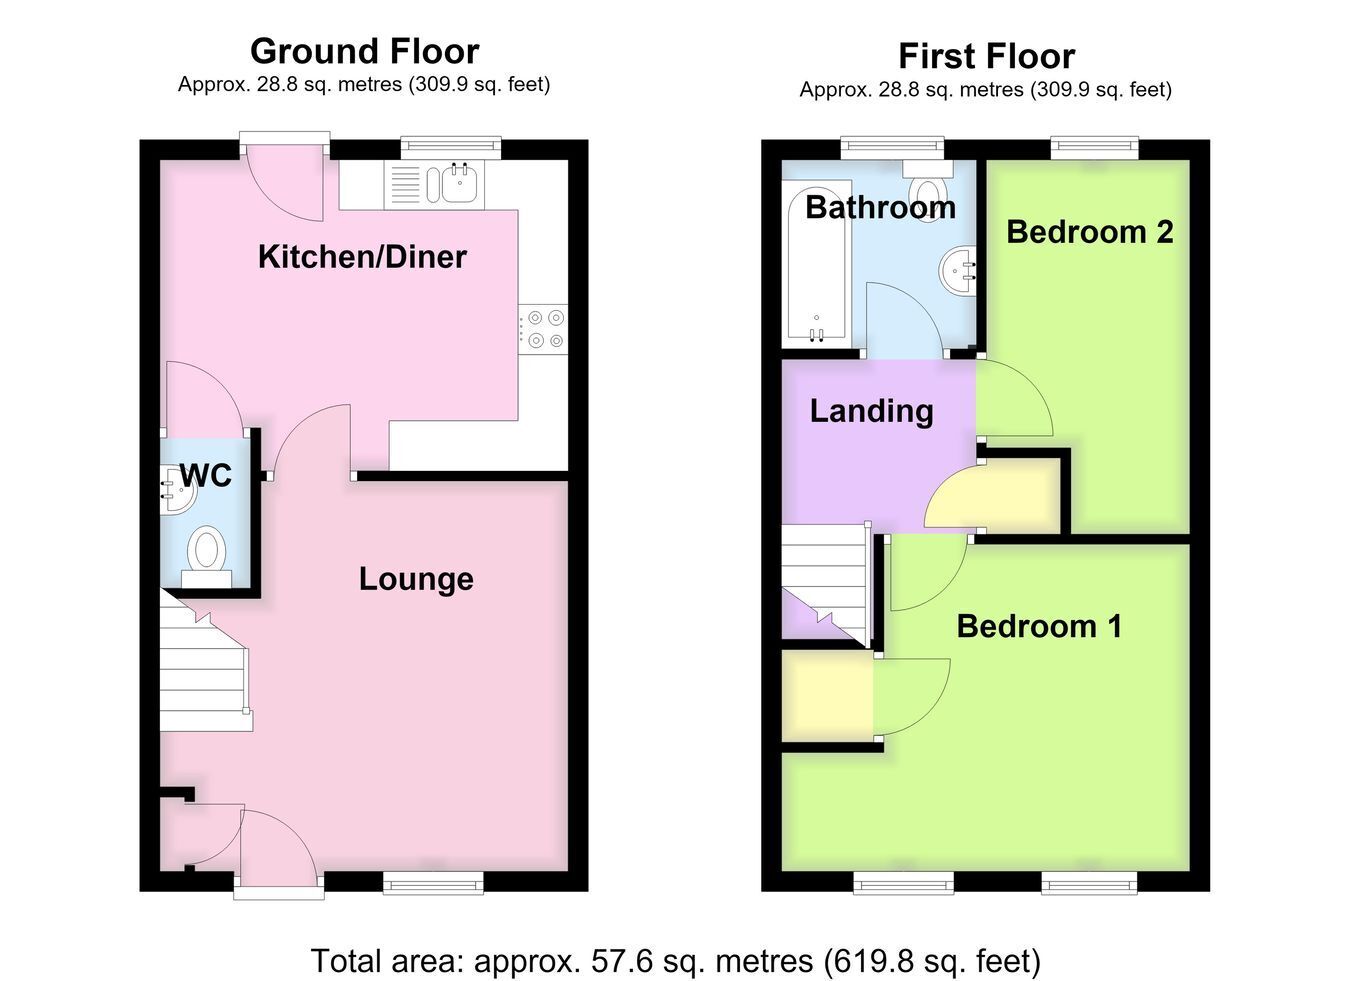
A modern two-bedroom end of terraced property presented in fantastic condition throughout, benefiting from an allocated parking space and an enclosed low-maintenance rear garden. The accommodation comprises a lounge, kitchen diner, ground floor cloakroom, two first floor bedrooms and a family bathroom. The property further benefits from UPVC double glazing and gas central heating. The property is offered for sale with NO ONWARD CHAIN.
ACCOMMODATION Lounge 12' 9" x 13' 3" (maximum including staircase) (3.89m x 4.04m)
With front entrance door, window to the front aspect, radiator, ceiling light point, staircase rising to the first floor, shallow built-in cupboard housing the electric fuse box and the electric meter, TV aerial point and telephone point.
Kitchen Diner 13' 3" (maximum) x 10' 2" (4.04m x 3.10m)
Having Countertops with a stainless steel one and a half bowl sink and drainer with mixer tap, a range of base level storage units, drawer units and further wall mounted cupboards, plumbing for an automatic washing machine, space for a standard height fridge or freezer, integrated oven and grill, four ring gas hob with illuminated stainless steel fume extractor over, radiator, two ceiling light points, window to the rear aspect and door leading out to the rear garden.
Ground Floor Cloakroom Being fitted with a two-piece suite comprising a push button WC and wall mounted wash hand basin with tiled splashback, radiator and wall light point.
First Floor Landing Having access to the loft space, ceiling light point and built-in boiler cupboard housing the Baxi gas combination central heating boiler.
Bedroom One 13' 4" (maximum into recess) x 10' 8" (4.06m x 3.25m)
With two windows to the front aspect, two radiators, ceiling light point, wall mounted digital timer and built-in cupboard over the staircase with hanging rails within.
Bedroom Two 12' 3" (maximum) x 6' 9" (maximum) (3.73m x 2.06m)
With window to the rear aspect, radiator and ceiling light point.
Bathroom Being fitted with a three-piece suite comprising a pedestal wash hand basin with mixer tap and tiled splashback, push button WC, panelled bath with mixer tap and wall mounted mains fed shower over, radiator, ceiling light point, obscure glazed window to the rear aspect and extractor fan.
EXTERIOR To the front of the property there is a allocated numbered parking space. To the rear is a low-maintenance garden, enclosed by a mixture of wall and fencing.
SERVICES Mains gas, electricity, water and drainage are connected.
AGENTS NOTE Prospective purchasers should be aware that there is a service charge of £20.81 payable per calendar month for the upkeep and maintenance of unadopted roads, walkways and communal areas.
REFERENCE 09092026/30943115/COL
 Download PDF EPC


 Send to a friend

