 Download PDF EPC
 Download PDF Brochure
Cruso & Wilkin
The Estate Office 2 Northgate
Hunstanton
PE36 6BA


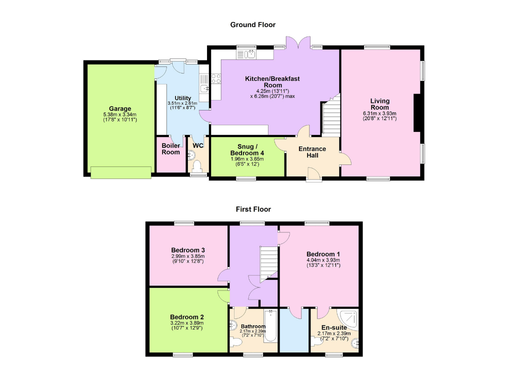
A very uniquely located property, hidden away, surrounded by farmland, set on the edge of woodland. Keepers Cottage is a very private three-bedroom detached property. Access is via a farm track just minutes from King’s Lynn. The property itself is modern and bright, with generous-sized rooms, fully double-glazed, with air-source central heating and a wood burner. There is underfloor heating to the ground floor with radiators to the first floor. This well-proportioned family home briefly comprises an entrance hall, living room, snug/office, kitchen/diner, utility and W.C all on the ground floor. To the first floor, the master suite with en-suite and dressing room, two further double bedrooms and a family bathroom. Finished to a very high standard, complete with solid wood internal doors. The property also has the benefit of an integral garage with an electric remote-controlled door. Externally, the property has a large gravel drive to the front for ample parking and an enclosed rear garden backing onto woodland.
Ground Floor:
Entrance Hall
Entrance door under oak porch canopy with pan-tiled roof. Tiled flooring, inset ceiling spotlights, smoke alarm, and stairs to first floor.
Doors to living room, snug/office and kitchen/diner.
Living Room (6.31m x 3.93m 20’8” x 12’11”)
Windows to the front, rear and two to the side aspect. TV and BT Points, inset ceiling lights. Woodburner set in fireplace with tiled hearth, brick backing and inset wooden mantle.
Snug / Office (3.65m x 1.96m 12’ x 6’5”)
Window to the front aspect. Inset spotlights.
Kitchen / Dining Room (6.26m x 4.25m 20’7” x 13’11”)
Patio doors leading to the rear garden with window to either side. Window to the rear aspect. Tiled flooring, range of matching wall and base units with wood-effect worktop and matching upstand. Integrated electric oven with four-ring hob. Inset stainless steel sink and drainer unit with hot and cold mixer tap over. Space and plumbing for dishwasher, space for fridge freezer, space for dining table and chairs. Heating control, TV Point and inset spotlights.
Doors to utility room.
Utility Room ( 3.51m x 2.61m 11’6” x 8’7”)
Door and two windows to the rear aspect. Tiled flooring, range of matching base units with wood-effect worktop and matching upstands. Inset stainless steel sink and drainer unit with hot and cold mixer tap over. Space and plumbing for washing machine. Heating control, inset ceiling lights, extractor fan, internal door to the garage.
W.C
Obscured window to the front aspect. Tiled flooring, W.C., pedestal hand wash basin with hot and cold taps and tiled splashback.
Boiler Room
Hot water tank and heating controls.
Garage (5.38m x 3.34m 17’8” x 10’11”)
Electric remote-controlled door, lighting, power points and racking.
First Floor;
Stairs & Landing
Window to the rear aspect, double storage cupboard, access to loft, smoke alarm, heating control, radiator and doors to;
Master Bedroom ( 4.04m x 3.93m 13’3” x 12’11”)
Window to the rear aspect, radiator and TV point. Dressing room with shelving and hanging rail. Door to;
En-Suite Shower Room
Window to the front aspect. Tiled flooring and part tiled walls. Heated towel rail and inset ceiling lights. W.C., pedestal hand wash basin with hot and cold mixer tap over. Corner shower unit with thermostatic shower and curved glass screen.
Bedroom Two (3.89m x 3.22m 12’9” x 10’7”)
Window to the front aspect, TV Point and radiator.
Bedroom Three (3.85m x 2.99m 12’82 x 9’10”)
Window to the rear aspect and radiator.
Family Bathroom (2.39m x 2.17m 7’10” x 7’2”)
Window to the front aspect, tiled flooring and part tiled walls. Ceiling spotlights and heated towel rail. Three-piece white bathroom suite comprising: W.C, pedestal hand wash basin with hot and cold mixer tap over. Bath with hot and cold mixer tap with shower attachment and glass shower screen.
Fill in the form below to request more information or to request a viewing.


 Send to a friend

