 Download PDF EPC
 Download PDF Brochure
Complete Estate Agents
1 Binswood Street
Leamington Spa
Warwickshire
CV32 5RW


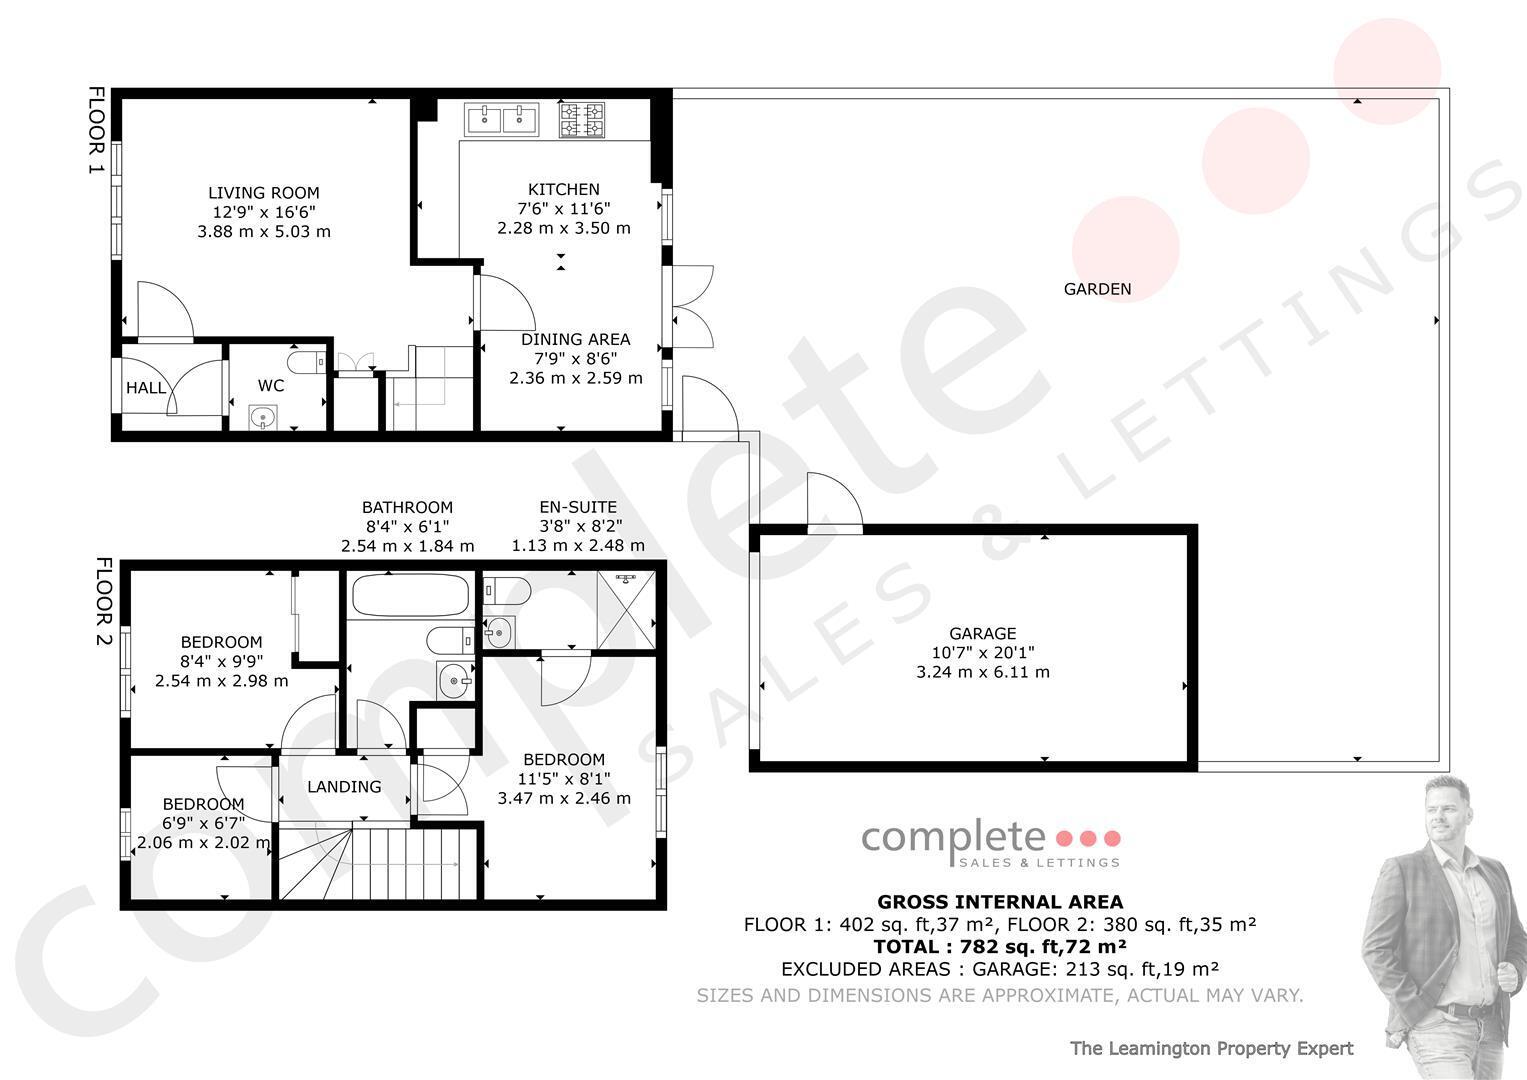
A stylish three-bedroom semi-detached home, built by Bellway Homes in 2018 to the popular 'Cherry' design and situated within the sought-after Heathcote development in Warwick. The well-presented accommodation comprises an entrance hall, guest WC, living room, full-width dining kitchen, three bedrooms, en-suite shower room and family bathroom. Outside, the property benefits from an attractive landscaped South facing rear garden, a detached garage and driveway parking for two to three vehicles, complete with an electric vehicle charging point. Further benefits include a front garden and the remainder of the NHBC warranty.
Property Details...
Entrance Hall
A modern composite entrance door leads into the entrance hall, which has vinyl tiled flooring, a radiator, the electrical consumer unit and doors to the guest WC and living room.
Guest WC
With a continuation of the vinyl tiled flooring, the guest WC is fitted with a concealed-cistern toilet with a chrome flush plate and a pedestal wash basin. There is white bevelled-edge tiling, a radiator and an extractor fan.
Living Room
A well-presented living room with grey timber-effect vinyl flooring, a radiator and a uPVC double-glazed window to the front elevation, fitted with modern shutters. A carpeted staircase rises to the first floor and incorporates useful storage beneath, while a doorway leads through to the dining kitchen.
Kitchen Diner
The grey timber-effect flooring continues into this impressive, full-width kitchen diner. The kitchen is fitted with a contemporary range of dark slate-grey gloss units, complemented by square-edged worktops and under-cabinet lighting. Integrated appliances include an electric oven, a four-ring gas hob with a black glass splashback and extractor above, a slimline dishwasher, washer dryer and fridge freezer. There is also a stainless steel sink with a mixer tap and drainer, together with a cupboard housing the gas-fired boiler. uPVC double-glazed French doors, with matching side windows, open directly onto the rear garden and provide plenty of natural light.
Landing
A carpeted landing with doors leading to all three bedrooms and the family bathroom. There is also a loft hatch with a pull-down ladder, providing access to the boarded loft space.
Bedroom One
A well-proportioned double bedroom with a feature panelled wall, radiator and fitted wardrobe. There is also a useful fitted storage cupboard above the stairs and a uPVC double-glazed window with modern fitted shutters. A door leads to the en-suite shower room.
En-Suite
Fitted with luxury vinyl tiled flooring and a double-width shower enclosure with sliding glass doors and a mains-fed shower. The suite also includes a concealed-cistern toilet with a chrome flush plate and a pedestal wash basin with a chrome mixer tap. Further features include downlights, an extractor fan and a chrome heated towel radiator.
Bedroom Two
A further double bedroom featuring a fitted double wardrobe with mirrored sliding doors, attractive half-height painted wall panelling, a radiator and a uPVC double-glazed window to the front elevation with modern fitted shutters.
Bedroom Three
A single bedroom with a radiator and a uPVC double-glazed window to the front elevation, fitted with modern shutters.
Bathroom
The family bathroom is fitted with a white suite comprising a panelled bath with a glass shower screen, mixer tap and electric shower above, a concealed-cistern toilet with chrome flush controls and a pedestal wash basin with a chrome mixer tap. There are also downlights, an extractor fan and a chrome heated towel radiator.
Rear Garden
The attractively landscaped rear garden features a sandstone patio and pathway, with decorative stone borders leading to a further garden area with established and thoughtfully arranged planting. The remainder is laid to lawn with shaped beds, while painted perimeter fencing provides enclosure. A side gate leads to the driveway.
Detached Garage
The detached garage is currently arranged as a home gym and features a plasterboarded ceiling, rubber-mat flooring, power and lighting. There is an up-and-over vehicular door and a glazed pedestrian door to the side.
Parking
The driveway provides off-road parking for two to three vehicles and is equipped with an electric vehicle charging point.
Location
Hopkins Road forms part of the highly regarded Heathcote development, a popular modern neighbourhood positioned on the southern side of Warwick and conveniently placed for both Warwick and Leamington Spa. The area is especially well suited to families, with local parks, children's play areas, everyday amenities and a choice of well-regarded schools nearby, including Heathcote Primary School, Myton School and Oakley School. The nearby Tachbrook Park and Shires Retail Park provide an excellent selection of shops, supermarkets, restaurants and leisure facilities, while Warwick town centre and Leamington Spa's vibrant centre, railway station and beautiful parks are all within easy reach. Commuters are particularly well served, with convenient access to the M40, A46 and surrounding road networks, as well as Jaguar Land Rover and other major local employers.
Fill in the form below to request more information or to request a viewing.
Complete Estate Agents
1 Binswood Street
Leamington Spa
Warwickshire
CV32 5RW


 Send to a friend

