Ormiston Grove, London W12
A spectacular, four/five bedroom family house offering circa 2,700 sq. ft. of immaculate accommodation along with a 76' (23.45 m) landscaped rear garden.
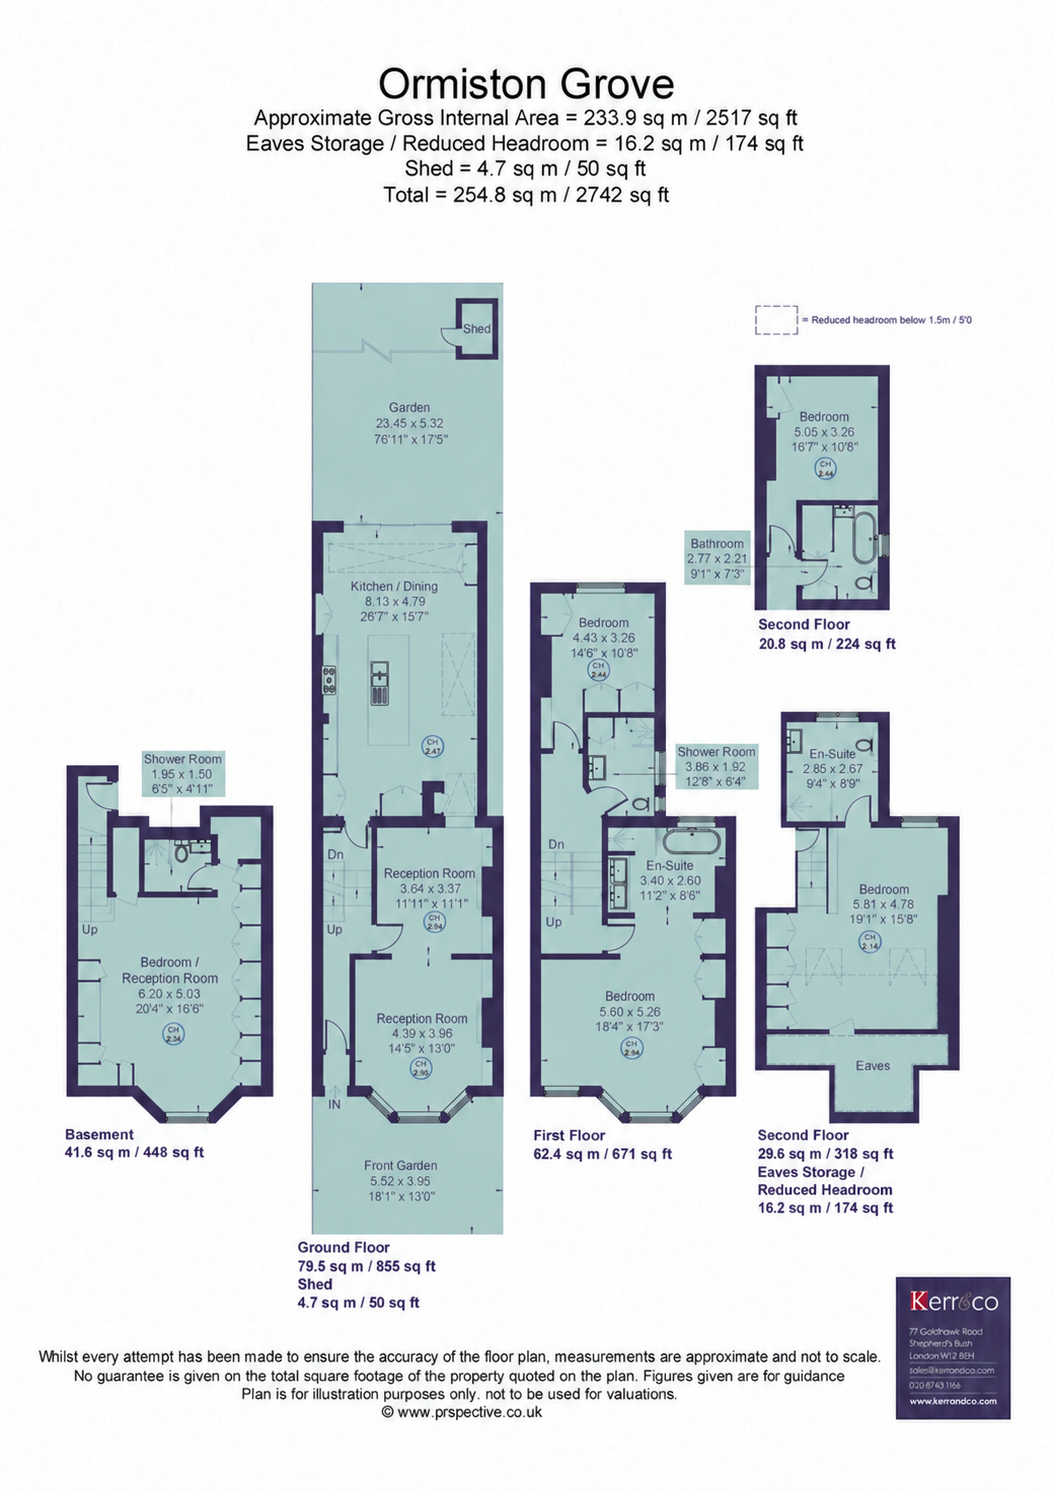
This exquisite, interior designed, house offers intelligently arranged and well balanced accommodation and has been finished to exacting standards throughout. This immaculate house has been tastefully extended, including a basement conversion with excellent ceiling height and a full loft conversion with a pod over the rear addition. The generous accommodation is arranged over four floors and comprises, a dual aspect reception room, a spacious kitchen/dining room leading on to the mature and well planted rear garden, a family room / additional reception room / bedroom in the basement along with a shower room and excellent built in storage, a spacious principal bedroom with en suite bathroom occupying the entire first floor, a further four double bedrooms (one being en suite), a family bathroom and a shower room. Located within easy reach of a number of excellent local state and private schools, as well as the extensive shopping and leisure pursuits within Westfield London, including John Lewis and Soho House. With excellent transport links within walking distance including Shepherd's Bush Market and Shepherd's Bush underground stations (Hammersmith & City, Circle, Central and Mildmay lines). We would strongly recommend viewing as soon as possible to avoid missing out on this impressive family home.
Guide price: £2,000,000 - Freehold
Ormiston Grove, London W12 0JR
An exceptional family home which has been tastefully extended and offers 2,736 sq. ft. along with an impressive 76' rear garden.
Two floors of living space including a 26' x 15' kitchen / dining room leading on to the rear garden.
Double reception room with ornate original ceilings and feature fire places adding focal points.
Additional reception room / family room in the fully converted basement.
Impressive principal bedroom suite occupying the entire first floor.
Second large bedroom with en suite shower room in the converted loft.
Three further double bedrooms.
Family bathroom and two shower rooms.
Interior designed terraced Victorian house.
Intelligently laid out and well balanced accommodation over four floors with excellent bespoke storage throughout.
Outstanding local state and private schools
Local Authority: London Borough of Hammersmith & Fulham
Council Tax: Band G (£2,419.03 for current financial year)
Parking: Eligible for a L.B.H.F. residents parking permit
Accessibility: Internal stairs to all floors
Connected services / utilities: Mains drainage and water, gas, electricity, telephone and broadband (fibre and cable) available locally
Heating: Gas central heating via radiators and electric under floor heating to bathrooms
Flood risk: Ask agent
Ormiston Grove, W12 0JR
Guide Price: £2,000,000
Five bedroom Victorian family home
Approximate gross internal floor area: 2,736 Sq. Ft. (254.2 Sq. M.) Including eaves but excluding shed
 Download PDF Brochure


 Send to a friend

