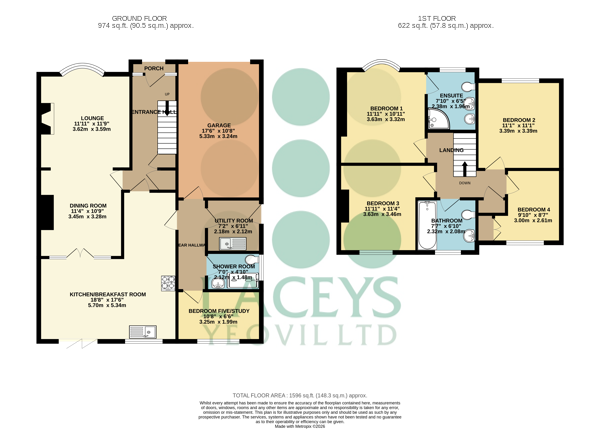
A well proportioned 4/5 bedroom, two reception room detached family home set in this popular residential location. The home benefits from gas central heating, underfloor heating, woodburner, double glazing, utility room, additional ground floor shower room, en-suite to the main bedroom, enclosed rear garden, garage and off road parking for multiple vehicles. Also the added benefit of No Onward Chain.
Material Information applicable in all circumstances
Material Information In compliance with the Digital Markets, Competition and Consumers Act 2024
· Council Tax Band - D
· Asking Price - £450,000 Guide Price
· Tenure - Freehold
Stamp Duty Land Tax (SDLT) - may be payable to HMRC in addition to the purchase price, depending on the purchaser’s circumstances – please visit HMRC’s SDLT Calculator https://www.tax.service.gov.uk/calculate-stamp-duty-land-tax
Other Fees/Disbursements payable - Conveyancers will charge legal fees together with other costs, which could include fees for Land Registration, Telegraphic Transfer, Anti-Money Laundering, various Searches, completion of SDLT return, and lenders’ transaction fees (non-exhaustive list) – please seek confirmation from your Conveyancer prior to a commitment to purchase
Accommodation Comprises
Stained glass front door to the Entrance Hall.
Entrance Hall
Phone point. Built in understairs cupboards. Laminate flooring. Underfloor heating. Coved ceiling. Inset ceiling spotlights. Stairs up to the Landing. Glazed doors to the Dining Room & Kitchen/Breakfast Room.
Lounge 3.71m x 3.61m (12'2" x 11'10")
Built in fireplace with a Woodburner in situ, tiled hearth and wooden outer & mantle above. TV point. Coved ceiling. Laminate flooring. Underfloor heating. UPVC double glazed bay window, front aspect. Throughway to the Dining Room.
Dining Room 3.35m x 3.26m (11'0" x 10'8")
Coved ceiling. Laminate flooring. Double opening glazed doors to the Kitchen/Breakfast Room.
Kitchen/Breakfast Room 5.74m x 5.51m (18'10" x 18'1")
Comprising inset stainless steel sink with mixer tap, tiled surround and rolltop worksurface with cupboards & drawers below. Built in oven, grill & 5 ring gas hob with extractor above. Integrated dishwasher. Space for an upright fridge/freezer. Wall mounted cupboards. Space for table & chairs. Laminate flooring. Underfloor heating. Inset ceiling spotlights. Coved ceiling. UPVC double glazed window, rear aspect. Double glazed bi-fold doors to the rear garden. Door to the Inner Lobby.
Inner Lobby
Laminate flooring. Doors to the Utility Room, Ground Floor Shower Room, Bedroom Five/Study & the Garage.
Utility Room 2.21m x 2.18m (7'3" x 7'2")
Comprising inset single drainer, single sink unit with mixer tap, tiled surround, rolltop worksurface with cupboards below. Recesses for washing machine, plumbing in place & a tumble dryer. Laminate flooring. Underfloor heating. Coved ceiling. Frosted UPVC double glazed door provides access to outside.
Ground Floor Shower Room
Comprising double width shower cubicle with a wall mounted shower in situ, tiled surround. Vanity sink unit. Low flush WC. Coved ceiling. Tiled floor. Underfloor heating. Inset ceiling spotlights. Frosted UPVC double glazed window, side aspect.
Ground Floor Bedroom Five/Study 3.25m x 2.21m (10'8" x 7'3")
Coved ceiling. UPVC double glazed window, rear aspect.
Landing
Built in airing cupboard with a radiator in situ. Coved ceiling. Hatch to loft space. Doors to Four Bedrooms & the Family Bathroom.
Bedroom One 3.71m x 3.3m (12'2" x 10'10")
Upright radiator. Coved ceiling. UPVC double glazed bay window, front aspect with outlook. Door to En-Suite shower room.
En-Suite Shower Room
Comprising a double width shower cubicle, wall mounted shower, over sized head & tiled surround. His & Hers Bowl Top Sinks, vanity unit below. Low flush WC. Heated towel rail. Shaver point. Extractor fan. Coved ceiling. Inset ceiling spotlights. Tiled floor. Fully tiled walls. UPVC double glazed window, front aspect.
Bedroom Two 3.43m x 3.43m (11'3" x 11'3")
Radiator. Coved ceiling. UPVC double glazed window, front aspect with an outlook.
Bedroom Three 3.63m x 3.43m (11'11" x 11'3")
Radiator. Coved ceiling. UPVC double glazed window, rear aspect.
Bedroom Four 3.71m x 3.3m (12'2" x 10'10")
Radiator. Built in double fronted wardrobe. Coved ceiling. UPVC double glazed window, rear aspect.
Family Bathroom 2.06m x 1.93m (6'9" x 6'4")
White suite comprising bath with mixer tap, tiled surround. Vanity sink unit. Low flush WC. Heated towel rail. Extractor fan. Inset ceiling spotlights. Frosted UPVC double glazed window, rear aspect.
Outside
To the rear there is an enclosed garden that comprises of a paved patio area, outside tap, outside lights. Lawn area. Decked seating area. Further paved patio area. Timber garden sheds. The garden is bounded by timber fencing with a timber gate providing side access from the front of the home.
To the front there is a lawn area. Paved drive provides off road parking for multiple vehicles and access to the Garage - Up & over door, power & lighting in situ, wall mounted Worcester combi boiler.
Material Information to assist making informed decisions
· Property Type - 5 Bedroom Detached House
· Property Construction - Traditional
· Number And Types Of Rooms - See Details and Plan, all measurements being maximum dimensions provided between internal walls.
· Electricity Supply - Mains
· Water Supply - Mains
· Sewerage - Mains
· Heating - Gas Central Heating, Worcester combi boiler located in the garage that also heats the hot water. Ground Floor has underfloor heating in place. Woodburner in the Lounge.
· Broadband - Please refer to Ofcom website. https://www.ofcom.org.uk/phones-telecoms-and-internet/advicefor-consumers/advice/ofcom-checker.
· Mobile Signal/Coverage - Please refer to Ofcom website. https://checker.ofcom.org.uk/en-gb/mobile-coverage.
· Parking - Garage & Driveway.
Material Information that may or may not apply
· Building Safety - On enquiry of Vendor, we’re not aware of any Building Safety issues. However we would recommend purchaser’s engage the services of a Chartered Surveyor to confirm.
· Restrictions - We’d recommend you review the Title/deeds of the property with your solicitor.
Restricted Covenants include;- Property to be used for residential purposes only and shall not be used for any trade or business whatsoever. No temporary building, structure or caravan whether on wheels or otherwise of any kind shall be placed on the Property. More covenants in place refer to your solicitor.
Material Information that may or may not apply continued
· Rights and Easements - We’re not aware of any significant/material rights, but we’d recommend you review the Title/deeds of the property with your solicitor.
· Current Flood Risk - According to the Environment Agency’s website, the property is in an area at a VERY LOW RISK from River/Sea and Surface Water flooding (defined as the chance of flooding each year as less than 0.1%). For detailed checks please visit the ‘Long Term Flood Risk’ on the government website.
· Coastal Erosion Risk - N/A
· Planning Permission - No records on the Local Authority’s website directly affecting the subject property.
· Accessibility/ Adaptations - N/A
· Coalfield Or Mining Area - N/A
· Energy Performance Certificate (EPC Rating) - D.
Other Disclosures
This Material Information has been compiled in good faith using the resources readily available online and by enquiry of the vendor, on the 14/09/2026. However, such information could change after compilation of the data, so Laceys cannot be held liable for any changes post compilation or any accidental errors or omissions. Furthermore, Laceys are not legally qualified and conveyancing documents are often complicated, necessitating judgement on our part about which parts are “Material Information” to be disclosed. If any information provided, or other matter relating to the property, is of particular importance to you please do seek verification from a legal adviser before committing to expenditure.
No other Material disclosures have been made by the Vendor.
 Download PDF EPC
 Download PDF Brochure


 Send to a friend

