A substantial refurbished home with annexe, paddock and superb views. Edge of Llandysul, West Wales
*** A substantial and beautifully refurbished edge of Town residence *** 3 bedrooms and 2 bathrooms in the main accommodation *** Adjoining self contained annexe with kitchenette and en-suite *** Modern and well presented accommodation throughout *** LPG central heating and double glazing
*** Garage and ample off road parking *** Rear paddock with potential for further development (subject to the necessary consents)
*** Private patio enjoying fantastic far reaching views *** Excellent detached “man cave”/home office with covered seating area
*** Convenient edge of Llandysul location *** Within walking distance of Town amenities *** Close to Ysgol Bro Teifi School *** Versatile accommodation ideal for Families and multi generational living *** A spacious and highly adaptable Family home – viewing recommended
The property is best approached by proceeding along Wind Street, Llandysul, through the shopping centre and continuing North towards Gorrig. The property will be found on the left hand side, being the last property on the roadside.
VIEWING: Strictly by prior appointment only. Please contact our Lampeter Office on 01570 423 623 or [email protected]
All properties are available to view on our Website – www.morgananddavies.co.uk. Also on our FACEBOOK Page - www.facebook.com/morgananddavies. Please 'LIKE' our FACEBOOK Page for new listings, updates, property news and ‘Chat to Us’.
To keep up to date please visit our Website, Facebook and Instagram Pages
We are informed by the current Vendors that the property benefits from mains water, mains electricity, mains drainage, LPG fired central heating, double glazing, telephone subject to B.T. transfer regulations, Broadband subject to confirmation by your Provider.
LOCATION The property is on an elevated site set on the edge of the Market Town of Llandysul which provides a good range of local amenities including Shops, Doctors Surgery, Chemist, Public Houses, Eating Houses in the delightful Teifi Valley. The property is within close proximity to the Towns of Newcastle Emlyn and Lampeter and also to the Ceredigion Heritage Coastline being within half an hour's drive. It is also convenient to the larger Employment and Administrative Centre of Carmarthen which gives access to the M4 Motorway, National Rail Networks and Glangwili General Hospital.
GENERAL DESCRIPTION An impressive and substantial edge of Town residence offering beautifully refurbished and modern accommodation together with an adjoining annexe, generous parking, garage and a useful rear paddock.
The main residence provides spacious and well presented accommodation comprising of 3 bedrooms and 2 bathrooms with the property having been thoughtfully updated to create a comfortable contemporary Family home.
A particular feature is the adjoining annexe complete with its own kitchenette and en-suite facilities providing excellent versatility for extended Family, Guests, independent living or potentially as a home working space.
The property benefits from LPG central heating and double glazing throughout and combines the space and flexibility of a country style property with the convenience of being within a short walk of Llandysul Town Centre and its everyday amenities.
THE ACCOMMODATION The accommodation at present offers more particularly the following.
RECEPTION HALL Having a newly fitted UPVC entrance door, radiator, staircase to the first floor accommodation, centrally carpeted, spot lighting.
KITCHEN/DINER 20' 1" x 8' 5" (6.12m x 2.57m). A Shaker style Howdens fitted kitchen with a range of wall and floor units with hardwood work surfaces over, double Belfast sink, a particular feature being the electric Aga, eye level oven and grill, 5 ring gas hob, radiator, spot lighting, rear entrance door.
KITCHEN/DINER (SECOND IMAGE) KITCHEN/DINER (THIRD IMAGE) CONSERVATORY 15' 0" x 5' 0" (4.57m x 1.52m).
GYM/JACUZZI ROOM 11' 0" x 10' 2" (3.35m x 3.10m).
LIVING ROOM 20' 3" x 9' 7" (6.17m x 2.92m). With an open fireplace housing a cast iron multi fuel stove, radiator, double aspect windows.
LIVING ROOM (SECOND IMAGE) UNDERSTAIRS W.C. With low level flush w.c., vanity unit with wash hand basin, radiator, extractor fan.
GALLERIED LANDING Leading to
BEDROOM 3 10' 0" x 7' 9" (3.05m x 2.36m). With built-in wall to wall mirrored wardrobes, radiator.
BEDROOM 2 9' 8" x 7' 7" (2.95m x 2.31m). With radiator.
BEDROOM 1 13' 3" x 9' 8" (4.04m x 2.95m). With radiator, two windows to the front.
EN-SUITE TO BEDROOM 1 A modern suite comprising of a walk-in shower facility, low level flush w.c., vanity unit with wash hand basin, heated towel rail, extractor fan.
FAMILY BATHROOM A stylish 3 piece suite comprising of a P-shaped panelled bath with shower over, low level flush w.c., pedestal wash hand basin, heated towel rail, tiled walls and floor, spot lighting, extractor fan.
ADJOINING ANNEXE Providing
OPEN PLAN KITCHEN/LIVING AND BEDROOM 19' 2" x 14' 8" (5.84m x 4.47m). A modern kitchenette with fitted wall and floor units, electric oven, stainless steel sink, hob, integrated fridge, patio doors opening onto the private patio area.
KITCHEN/LIVING AND BEDROOM (SECOND IMAGE) EN-SUITE A stylish suite with a walk-in shower, vanity unit incorporating a wash hand basin and w.c., extractor fan.
ATTACHED GARAGE 19' 5" x 15' 2" (5.92m x 4.62m). With electric roller shutter door, front and rear UPVC entrance door, plumbing and space for washing machine and tumble dryer, large stainless steel sink. Also housing the solar panel control system and battery and Vaillant LPG boiler.
MAN CAVE 13' 8" x 8' 7" (4.17m x 2.62m). With electricity connected, bar area.
MAN CAVE (SECOND IMAGE) LEAN-TO COVERED PATIO 8' 9" x 8' 4" (2.67m x 2.54m).
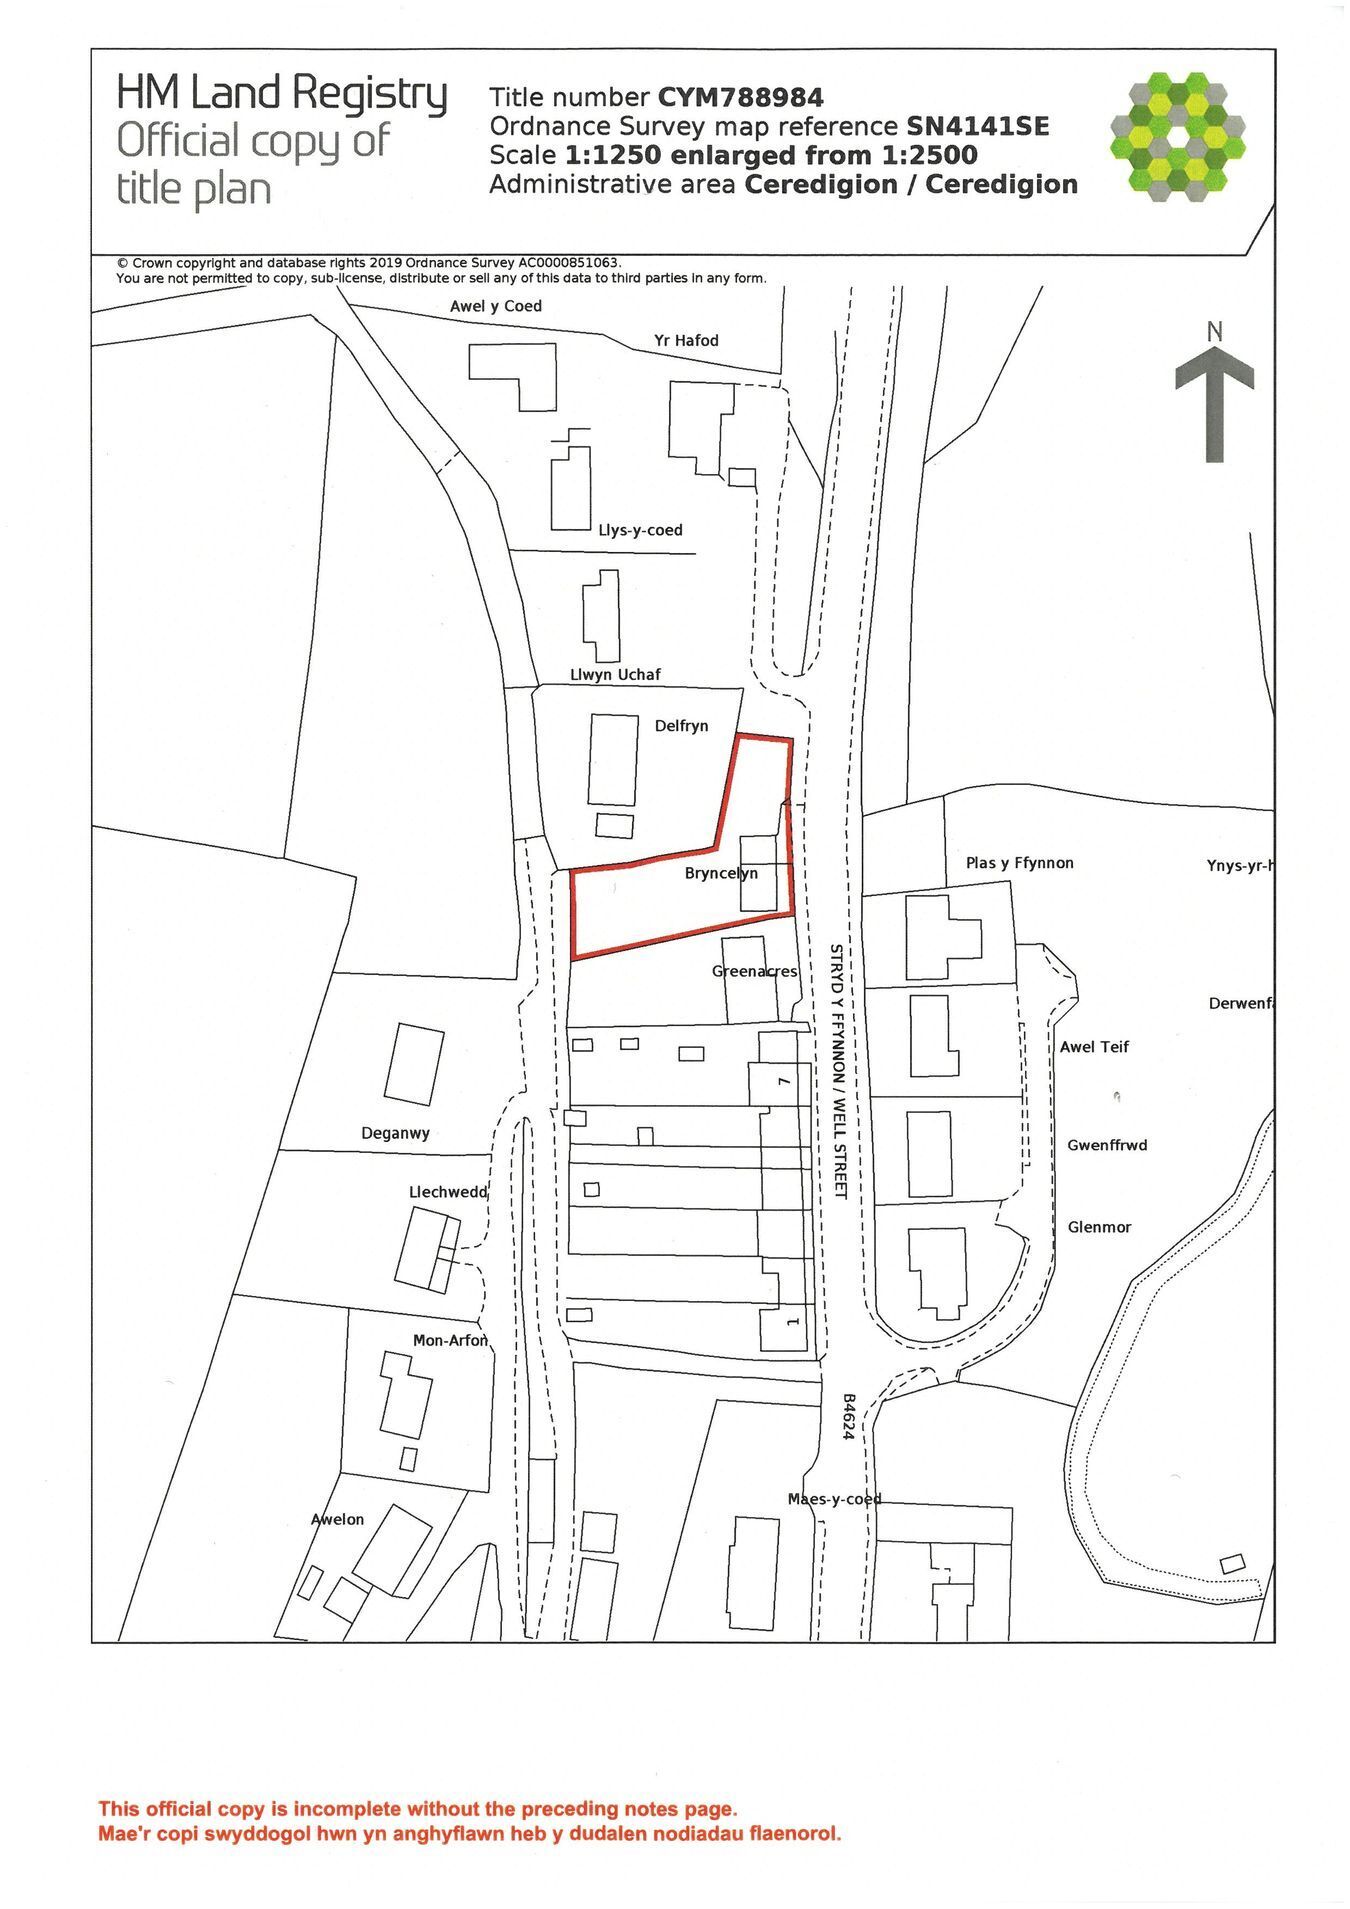
GARDEN Externally the property has plenty to offer. A generous driveway provides ample off road parking together with access to the garage whilst to the rear is a private patio area enjoying fantastic views over the surrounding countryside. An ideal space for outdoor dining and entertaining. A further excellent feature is the detached “man cave” / outside office complimented by a covered seating area and providing a superb recreational, entertaining or work from home space.
GARDEN (SECOND IMAGE) PADDOCK Beyond the formal garden lies a gently sloping paddock adding considerable appeal for those seeking additional outside space. The land may also offer potential for future development (subject to all necessary planning permissions and consents).
PARKING AND DRIVEWAY A tarmacadamed parking area to the front providing ample parking and turning space and providing good access to the main residence, annexe, garage and garden.
VIEWS The property enjoys fantastic views towards the Teifi Valley and the Town of Llandysul.
FRONT OF PROPERTY REAR OF PROPERTY AGENT'S COMMENTS A versatile Family home with annexe, paddock and fantastic views. Viewing highly recommended.
TENURE AND POSSESSION We are informed the property is of Freehold Tenure and will be vacant on completion.
COUNCIL TAX The property is listed under the Local Authority of Ceredigion County Council. Council Tax Band for the property - 'D'.
LAND TRANSACTION TAX The purchase of this property may be subject to Land Transaction Tax (LTT). The amount payable will depend upon the purchase price and the Purchaser’s individual circumstances. Buyers are advised to use the Welsh Revenue Authority Land Transaction Tax calculator and/or seek advice from their Solicitor or Financial Adviser.
MONEY LAUNDERING REGULATIONS To comply with Government Anti-Money Laundering Legislation we are legally required to carry out identity and verification checks on all Buyers and Sellers. We work with our trusted and industry-recognised Partner, Coadjute, who will send you a secure link to complete these biometric checks electronically once your offer has been accepted (subject to contract).
A non-refundable fee of £45.00, plus VAT, per Person, is payable directly to Coadjute for this service. These checks must be completed before we can issue the memorandum of sale to the Solicitors and progress the transaction.
If you have any questions or need any assistance please don’t hesitate to contact the Office. We are always happy to help.
 Download PDF EPC


 Send to a friend

