 Download PDF Brochure

Camel Coastal & Country Limited
9 St Pirans Road
Perranporth
Cornwall
TR6 0BH
01872 571454


Large, versatile four bedroom detached bungalow with the potential of a self-contained annexe. Set in a tucked cul-de-sac with stunning rural views. Also includes a double garage and dual driveway.
The Property
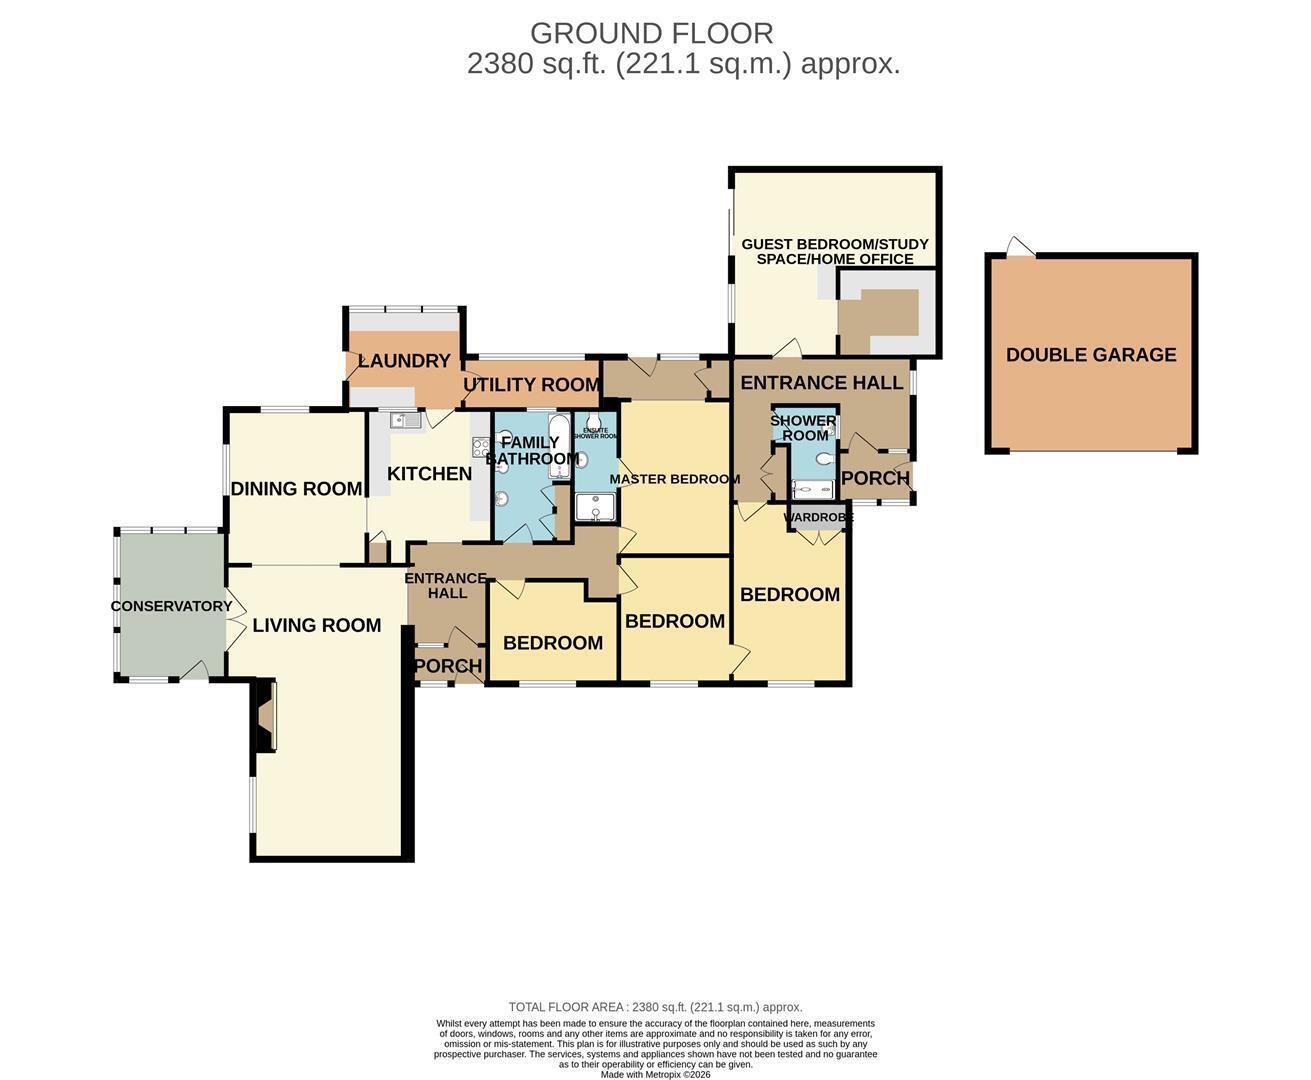
Situated at the head of a quiet cul-de-sac in the popular hamlet of Ellenglaze, Cubert, this substantial detached bungalow offers approximately 2,380 sq ft of versatile single-storey accommodation, including the potential for an annexe or separate family living space.
The property is entered via a welcoming porch which leads into a central hallway, giving access to the main living accommodation. The particularly spacious dual-aspect living room has plenty of natural light and connects through to the dining room and conservatory, the latter enjoying lovely views over the rear garden and surrounding countryside.
The kitchen is well positioned alongside the dining room and is complemented by separate utility and laundry rooms, providing useful additional space. The main accommodation includes a generous master bedroom with en-suite shower room, together with two further double bedrooms and a family bathroom.
A particularly useful feature is the separate access to this part of the property, providing the flexibility to create two areas of living accommodation if required. To one end of the bungalow is a large living/studio room, additional bedroom with built-in wardrobe and shower room, making this area suitable for a dependent relative, visiting guests or those looking for a degree of independent living space.
Outside, the property occupies a generous plot with far-reaching views across the surrounding countryside. The rear garden is private and particularly attractive, with a circular paved patio adjoining the conservatory, level lawn, mature borders and an ornamental wildlife pond with rustic timber footbridge. There is also a greenhouse, vegetable-growing area, further paved seating terrace and useful outbuilding/store.
To the front, a large driveway provides ample off-road parking and leads to a detached double garage.
Entrance Porch 1.45m x 0.91m (4'9 x 3'0)
Entrance Hall
Living Room 7.47m x 3.99m (24'6 x 13'1)
Conservatory 3.86m x 2.82m (12'8 x 9'3)
Dining Room 4.01m x 3.63m (13'2 x 11'11)
Kitchen 4.01m x 3.05m (13'2 x 10'0)
Utility Room 3.02m x 2.59m (9'11 x 8'6)
Garden Room 3.56m x 1.17m (11'8 x 3'10)
Bedroom 3 3.38m x 2.51m (11'1 x 8'3)
Bathroom 3.40m x 2.03m (11'2 x 6'8)
Master Bedroom 3.99m x 2.92m (13'1 x 9'7)
Sitting Area/Dressing Area 2.57m x 1.09m (8'5 x 3'7)
Arch from the bedroom with doors to a patio seating area
Ensuite 3.02m x 1.09m (9'11 x 3'7)
Bedroom 2 4.42m x 3.02m (14'6 x 9'11)
Guest Accommodation
Inter-joining to the main bungalow but leading itself to guest areas or space for a family member to have their own living and sleeping space.
Entrance Porch 1.52m x 1.14m (5'0 x 3'9)
Entrance Hall
Shower Room 2.46m x 1.30m (8'1 x 4'3)
Bedroom/Living Room/Utility 5.33m x 4.83m (17'6 x 15'10)
Double Garage
Parking
There are two driveways with the property this together with the double garage, gives plenty of off-street parking.
Gardens
A standout feature of the property is the generous and private rear garden, which enjoys uninterrupted, far-reaching panoramic views across the adjoining countryside. Immediately outside the conservatory is a circular paved patio, providing an ideal spot for al fresco dining, outdoor entertaining and enjoying the scenic rural outlook.
From the patio, a paved pathway leads across the lawn to an ornamental wildlife pond, complete with a rustic timber footbridge and rockery feature. The gardens are enclosed by mature hedging and, alongside the lawned areas, offer plenty for keen gardeners, including a greenhouse, productive vegetable-growing area, secondary paved seating terrace and useful outbuilding/store.
There is also a smaller, private garden to the side of the bungalow, incorporating a patio with doors leading directly into both the master bedroom and additional guest room.
Directions
Sat Nav:
What3words:
For further information please contact Camel Coastal & Country.
Property Information
Age of Construction:
Construction Type: Block
Heating: Electric
Electrical Supply: Mains and Solar (with feed-in tariff)
Water Supply: Mains
Sewage: Mains
Council Tax: D and A (Currently getting put back to one Band)
EPC: D (Awaiting new EPC)
Tenure: Freehold
Agents Notes
VIEWINGS: Strictly by appointment only with Camel Coastal & Country, Perranporth.
MONEY LAUNDERING REGULATIONS
Intending purchasers will be asked to produce identification documentation at offer stage and we would ask for your co-operation in order that there will be no delay in agreeing the sale.
PROPERTY MISDESCRIPTIONS
These details are for guidance only and complete accuracy cannot be guaranteed. They do not constitute a contract or part of a contract. All measurements are approximate. No guarantee can be given with regard to planning permissions or fitness for purpose. No guarantee can be given that the property is free from any latent or inherent defect. No apparatus, equipment, fixture or fitting has been tested. Items shown in photographs and plans are NOT necessarily included. If there is any point which is of particular importance to you, verification should be obtained. Interested parties are advised to check availability and make an appointment to view before travelling to see a property.
DATA PROTECTION ACT 2018
Please note that all personal information provided by customers wishing to receive information and/or services from the estate agent will be processed by the estate agent, for the purpose of providing services associated with the business of an estate agent and for the additional purposes set out in the privacy policy, copies available on request, but specifically excluding mailings or promotions by a third party. If you do not wish your personal information to be used for any of these purposes, please notify your estate agent.
Fill in the form below to request more information or to request a viewing.


 Send to a friend

