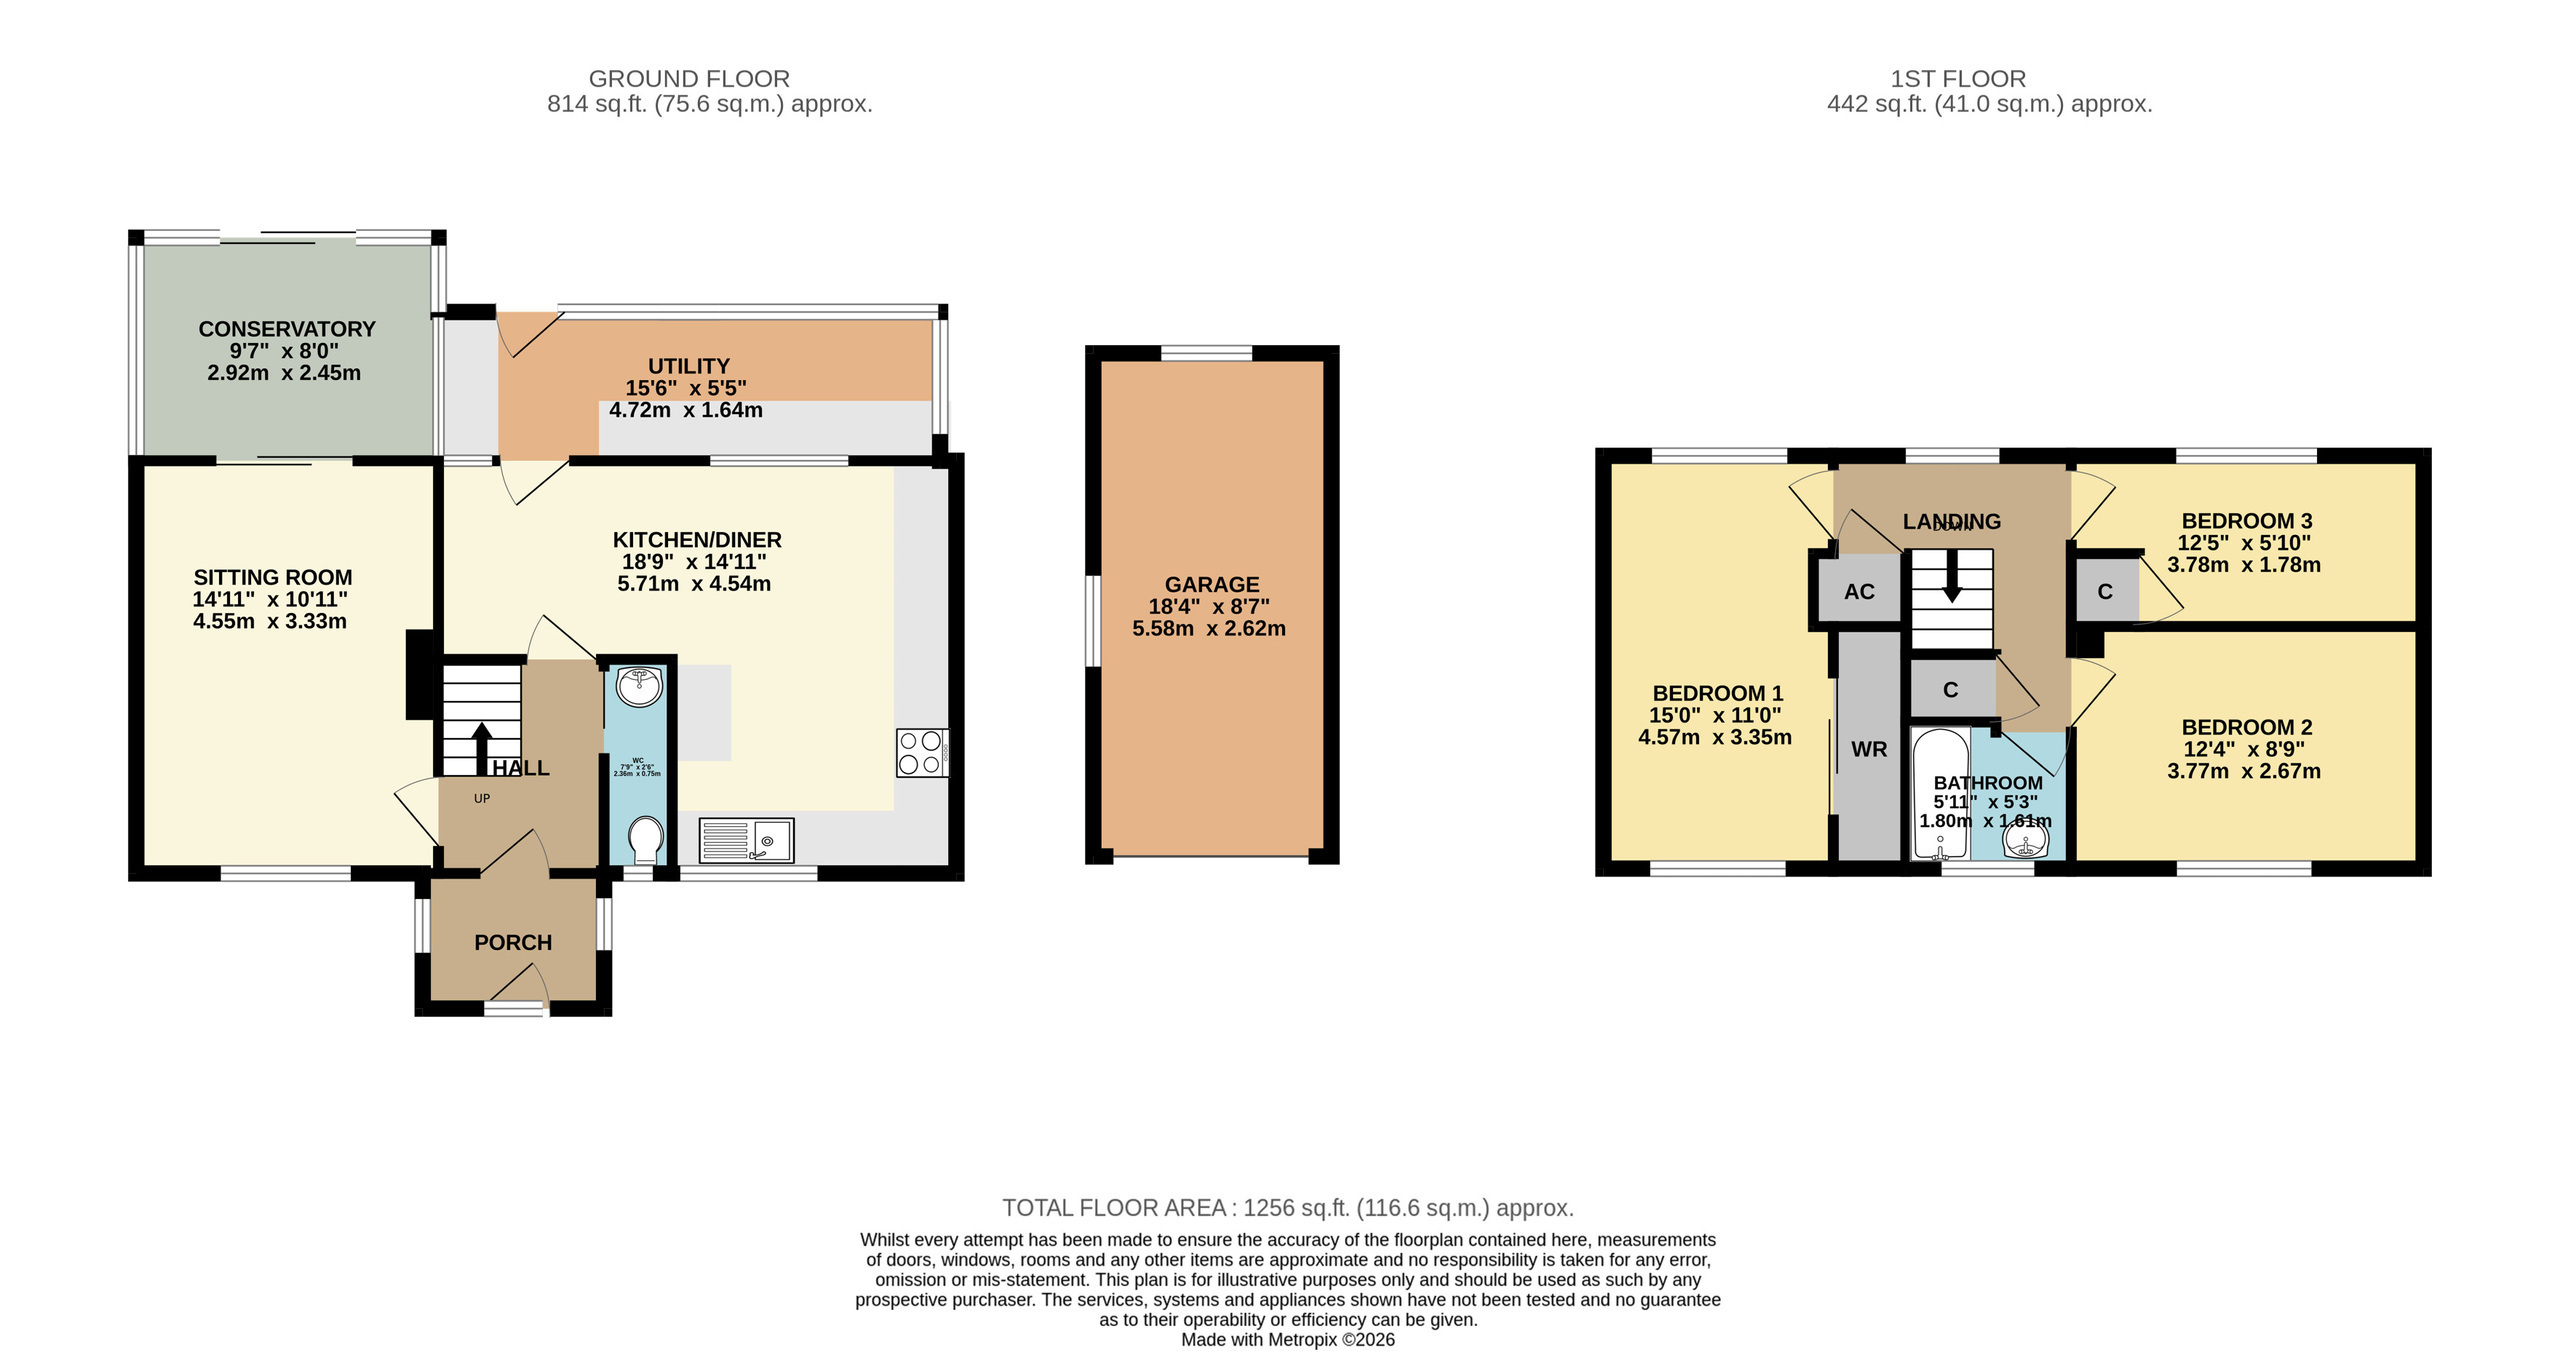
This mature semi-detached house is situated in a popular village location and is offered to the market with no forward chain. The accommodation includes a porch, hallway, ground floor WC, twin aspect sitting room, conservatory, kitchen/dining room and a lean to/utility. On the first floor the landing leads to two good size double bedrooms, a sensible size single room and the family bathroom. There is a long driveway leading to the single garage whilst to the rear there is a good size garden.
Material Information applicable in all circumstances
Material Information
In compliance with the Digital Markets, Competition and Consumers Act 2024
Material Information applicable in all circumstances
· Council Tax Band - C
· Asking Price - Guide Price £260,000
· Tenure - Freehold
Stamp Duty Land Tax (SDLT) - may be payable to HMRC in addition to the purchase price, depending on the purchaser’s circumstances – please visit HMRC’s SDLT Calculator https://www.tax.service.gov.uk/calculate-stamp-duty-land-tax
Other Fees/Disbursements payable - Conveyancers will charge legal fees together with other costs, which could include fees for Land Registration, Telegraphic Transfer, Anti-Money Laundering, various Searches, completion of SDLT return, and lenders’ transaction fees (non-exhaustive list) – please seek confirmation from your Conveyancer prior to a commitment to purchase
Porch
As you enter the property you are greeted with a generous entrance porch which provides the perfect space to kick off shoes. There are double glazed windows to both sides and a wall lamp. A door opens to the hallway.
Hallway
Doors open to the sitting room, kitchen/dining room and cloakroom. There is a ceiling light point, a night storage heater and stairs provide access to the first floor landing.
Cloakroom
Fitted with a low level WC and a small wall hung wash basin. There is a slim double glazed front facing window and a ceiling light point.
Sitting Room 4.55m x 3.33m (14'11" x 10'11")
A double glazed window overlooks the front of the property and sliding doors open to the conservatory. There is an open working fireplace with stone surround which extends to the side where one can place a television with a built in book shelf behind. There are two ceiling light points and a night storage heater.
Conservatory 2.92m x 2.45m (9'7" x 8'0")
Double glazed windows and sliding doors overlook/provide access to the rear garden. There is wall lights and a power point.
Kitchen/Dining Room 5.71m x 4.54m (18'9" x 14'11")
The L-shaped Kitchen/Dining Room is a good size with ample space for a table and chairs and fitted with a good selection of wall, base and drawer units. The electric cooker will remain as will all the other white goods in the kitchen and utility room. The stainless steel sink with mixer tap and filtered water tap is positioned under the front facing window whilst to the rear there is a window overlooking the sun room/utility along with a further window and a door which provides access.
Sun Room/Lean To/Utility 4.72m x 1.64m (15'6" x 5'5")
A great space offering further additional base units with work surfaces above with space available for a tall appliance. Single glazed windows overlook the rear garden and a door provides access.
Landing
A double glazed window overlooks the rear garden. There is access to the loft, a night storage heater and a ceiling light point. Doors open to all three bedrooms, the family bathroom and the airing cupboard which houses the hot water cylinder.
Bedroom One 4.57m x 3.35m (15'0" x 11'0")
This twin aspect room is a good size with double glazed windows overlooking both the front and rear. There are built in mirror fronted fitted wardrobes and track spot lighting.
Bedroom Two 3.77m x 2.67m (12'4" x 8'9")
A further double bedroom which is currently arranged as an office/guest room. A double glazed window overlooks the front of the property and there is a ceiling light point.
Bedroom Three 3.78m x 1.78m (12'5" x 5'10")
A single room with a rear facing double glazed window, track spot lighting and a built in cupboard.
Family Bathroom
Fitted with a panel enclosed bath with mixer tap and electric shower above and a pedestal wash basin (no WC). There is a mirror fronted cabinet, a wall mounted mirror, an enclosed ceiling lamp and a large obscured front facing double glazed window.
Outside
The property sits nicely back from the road behind a brick wall with areas of lawn, mature shrubs and trees. There is driveway parking to the side which leads to the SINGLE GARAGE whilst to the rear the long rear garden offers plenty of variety an interest being well established with generous areas of lawn, mature hedging, bushes and plants. At the top of the garden there is a patio area, summer house and green house.
Material Information to assist making informed decisions
· Property Type - Semi-Detached House
· Property Construction - Traditional
· Number And Types Of Rooms - See Details and Plan, all measurements being maximum dimensions provided between internal walls.
· Electricity Supply -Mains
· Water Supply - Mains
· Sewerage -Mains
· Heating - Night Storage Heating
· Broadband - Please refer to Ofcom website. https://www.ofcom.org.uk/phones-telecoms-and-internet/advicefor-consumers/advice/ofcom-checker.
· Mobile Signal/Coverage - Please refer to Ofcom website. https://checker.ofcom.org.uk/en-gb/mobile-coverage.
· Parking - Driveway Parking & Garage
Local Amenities
The village of Bradford Abbas lies approximately 3 miles south east of Yeovil and 5 miles south west of Sherborne. Within the village there is a Grade I listed church, a traditional country pub and community village hall.
Material Information that may or may not apply
· Building Safety - On enquiry of Vendor, we’re not aware of any Building Safety issues. However we would recommend purchaser’s engage the services of a Chartered Surveyor to confirm.
· Restrictions -
We’d recommend you review the Title/deeds of the property with your solicitor.
Restricted Covenants include; Not to use the premises on the property other than as a private dwellinghouse. Not to carry out any trade or business. Not to station any caravan tent or other moveable dwelling intended for human habitation. Not to do or keep or suffer to be done or kept on the property any act or thing which may be or become a nuisance to owners/occupiers of adjoining or neighbouring properties.
· More covenants in place refer to your solicitor.
Material Information that may or may not apply continued
· Rights and Easements - We’re not aware of any significant/material rights, but we’d recommend you review the Title/deeds of the property with your solicitor.
· Current Flood Risk - According to the Environment Agency's website the property is considered to be at VERY LOW RISK of River, Sea & Surface water flooding. For detailed checks please visit the ‘Long Term Flood Risk’ on the government website.
· Coastal Erosion Risk - N/A
· Planning Permission - No records on the Local Authority’s website directly affecting the subject property.
· Accessibility/ Adaptations - N/A
· Coalfield Or Mining Area - N/A
· Energy Performance Certificate (EPC Rating) -E
Other Disclosures
Listed Status Not Listed
Article 4 Area- No
Conservation Area- No
This Material Information has been compiled in good faith using the resources readily available online and by enquiry of the vendor, on the 21/09/2026. However, such information could change after compilation of the data, so Laceys cannot be held liable for any changes post compilation or any accidental errors or omissions. Furthermore, Laceys are not legally qualified and conveyancing documents are often complicated, necessitating judgement on our part about which parts are “Material Information” to be disclosed. If any information provided, or other matter relating to the property, is of particular importance to you please do seek verification from a legal adviser before committing to expenditure.
No other Material disclosures have been made by the Vendor.
 Download PDF EPC
 Download PDF EPC
 Download PDF Brochure


 Send to a friend

