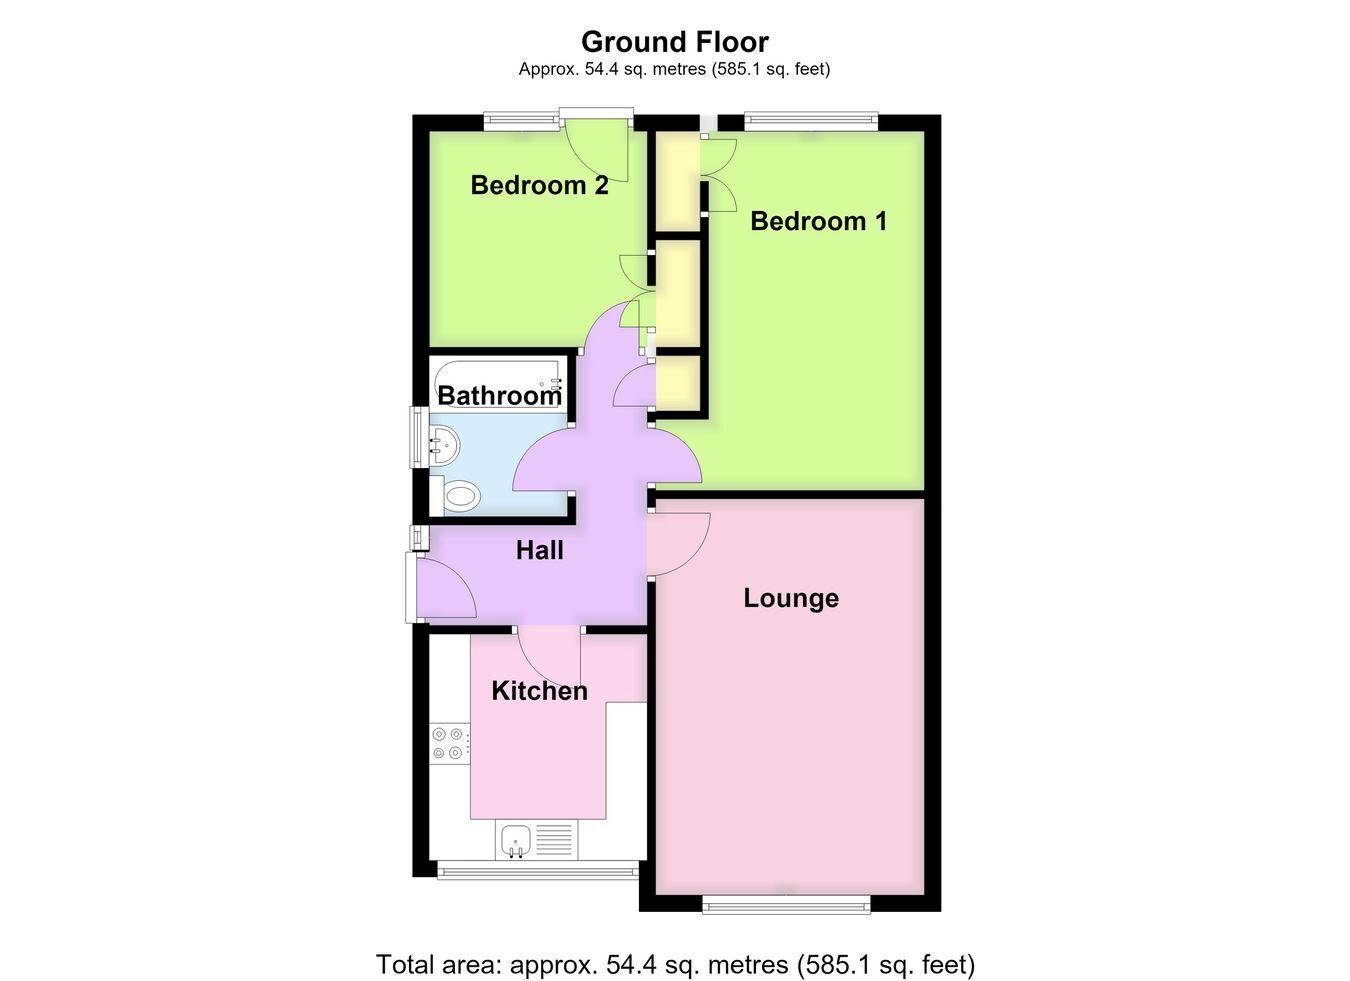
A superbly well-presented semi-detached bungalow situated within a highly desirable residential address, being offered offered for sale with NO ONWARD CHAIN. The property offers accommodation comprising an entrance hall, kitchen, lounge, two well proportioned bedrooms and a three-piece white bathroom suite. Further benefits include gas central heating, uPVC double glazing, good-sized driveway and a single garage with electric roller door.
ACCOMMODATION Entrance Hall Having a partially obscure glazed side entrance door with obscure glazed side panel, radiator, coved cornice, ceiling light point, wall-mounted thermostat for the central heating and wall-mounted coat hooks.. Built-in boiler cupboard housing the Worcester gas combination central heating boiler and slatted linen shelving within.
Kitchen 8' 11" x 8' 8" (2.72m x 2.64m)
Having worktops incorporating a stainless steel sink and drainer with mixer tap, a range of base-level storage units, additional drawers and wall-mounted units with eye-level corner display shelving, space for a twin-height fridge freezer, plumbing for an automatic washing machine, integrated oven and grill with four-ring gas hob, window to the front aspect, coved cornice and ceiling-mounted strip light.
Lounge 15' 9" x 11' 0" (4.80m x 3.35m)
With window to the front aspect, radiator, coved cornice, ceiling light point, TV aerial point and an electric fireplace with fitted hearth and display surround and mantel above.
Bedroom One 14' 2" (maximum) x 11' 1" (maximum into entrance area) (4.32m x 3.38m)
With window to the rear aspect, radiator, coved cornice, ceiling light point and built-in double wardrobe.
Bedroom Two 8' 8" x 8' 8" (2.64m x 2.64m)
With window to the rear aspect, additional single door providing access to the rear, radiator, coved ceiling light point and built-in double wardrobe.
Bathroom Being fitted with a three-piece white suite comprising a WC, pedestal wash hand basin with mixer tap, panelled bath with wall-mounted Triton electric shower over and concertina shower screen, obscure glazed window to the side aspect, radiator, fully tiled walls, coved cornice and ceiling light point.
EXTERIOR The property benefits from a dropped kerb leading to a good-sized driveway, with wrought iron double gates providing access to the continuation of the driveway to the left-hand side of the bungalow and further off-road parking, as well as vehicular access to the garage. The front garden is designed for low maintenance with a gravelled finish, with a central feature circular border and low-level wall to the front boundary. The driveway is further served by an outside tap and external lighting.
Single Garage 17' 8" x 8' 7" (5.38m x 2.62m)
With electric roller door and lighting within.
Rear Garden The rear garden is again designed for low maintenance with a paved patio area and gravelled borders. The garden is fully enclosed by fencing.
SERVICES Mains gas, electricity, water and drainage are connected.
REFERENCE 15092026/30984131/COD
 Download PDF EPC


 Send to a friend

