3 bedroom semi detached property in need of modernisation & improvement. Lounge, kitchen, freezer room, shower room with separate toilet. Low maintenance front & rear gardens with driveway. Gas central heating & NO CHAIN.
A three bedroom semi detached property in need of refurbishment & modernisation having accommodation comprising entrance hall, lounge, kitchen, freezer room, three bedrooms to the first floor, shower room with separate toilet. The property benefits from good sized approximately south facing rear garden, gas central heating & NO CHAIN.
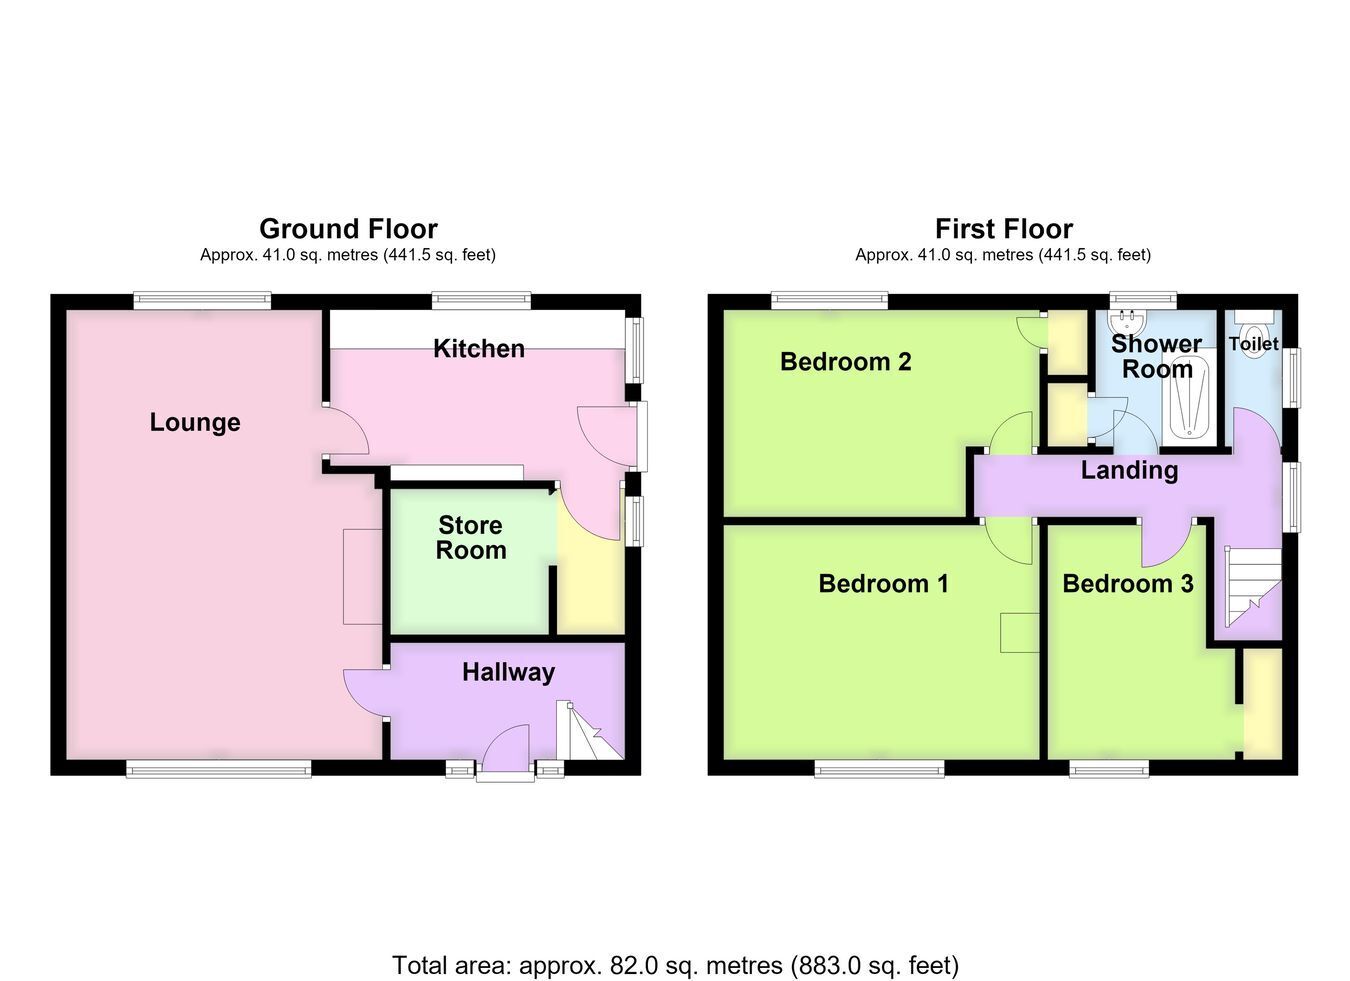
ACCOMMODATION Entrance Hall Having partially obscure glazed front entrance door, stairs case leading to the first floor, radiator & ceiling light point.
Lounge 18' 11" x 13' 5" (5.77m x 4.09m) (both maximum measurements)
Dual aspect windows to the front & rear, electric fireplace with tiled hearth & display surround, coved cornice, two ceiling light points & two radiators.
Kitchen 12' 5" x 7' 3" (3.78m x 2.21m)
Counter top with stainless steel sink & drainer, base level storage units, drawer units and wall units, plumbing for automatic washing machine & space for cooker. Window to the rear aspect, obscure glazed window to the side aspect & obscure glazed door leading outside. Wall mounted fuse box for the electrics, radiator & ceiling mounted strip light. Door into:-
Freezer Room 6' 1" x 6' 7" (1.85m x 2.01m)
Light point within.
Under the stairs cupboard area has a wall mounted gas central heating boiler & obscure glazed window.
First Floor Landing with celling light point & access to the loft.
Bedroom One 13' 6"(maximum measurement) x 10' 0" (4.11m x 3.05m)
Having window to the front aspect, radiator and ceiling light point.
Bedroom Two 13' 4" x 8' 07" (4.06m x 2.62m) (both maximum measurements)
Having window to the rear aspect, radiator, ceiling light point and built in wardrobe with hanging rail within.
Bedroom Three 10' 0" x 8' 1" (3.05m x 2.46m) (both maximum measurements)
Having window to the front aspect, radiator & ceiling light point.
Shower Room With wash hand basin, shower area with wall mounted mains fed shower, obscure glazed window to the rear aspect, ceiling light point & airing cupboard with hot water tank within.
Separate WC With wc within & obscured glazed window to the side aspect.
EXTERIOR The property is approached via a drop kerb leading to a shared driveway which extends to the side of the property & leads to an arear of hard standing.
Rear Garden With an approximately southerly facing aspect and is of a good size, currently majority laid to gravel & served with outside lighting.
The front garden being predominately laid to gravel with fencing to the front boundary.
Services Mains gas, electricity, water & drainage are connected to the property.
Reference 17092026/31008285/THO
 Download PDF EPC


 Send to a friend

