 Download PDF EPC
 Download PDF EPC
Bradleys
33 Rolle Street
Exmouth
Devon
EX8 2SN
01395 222300


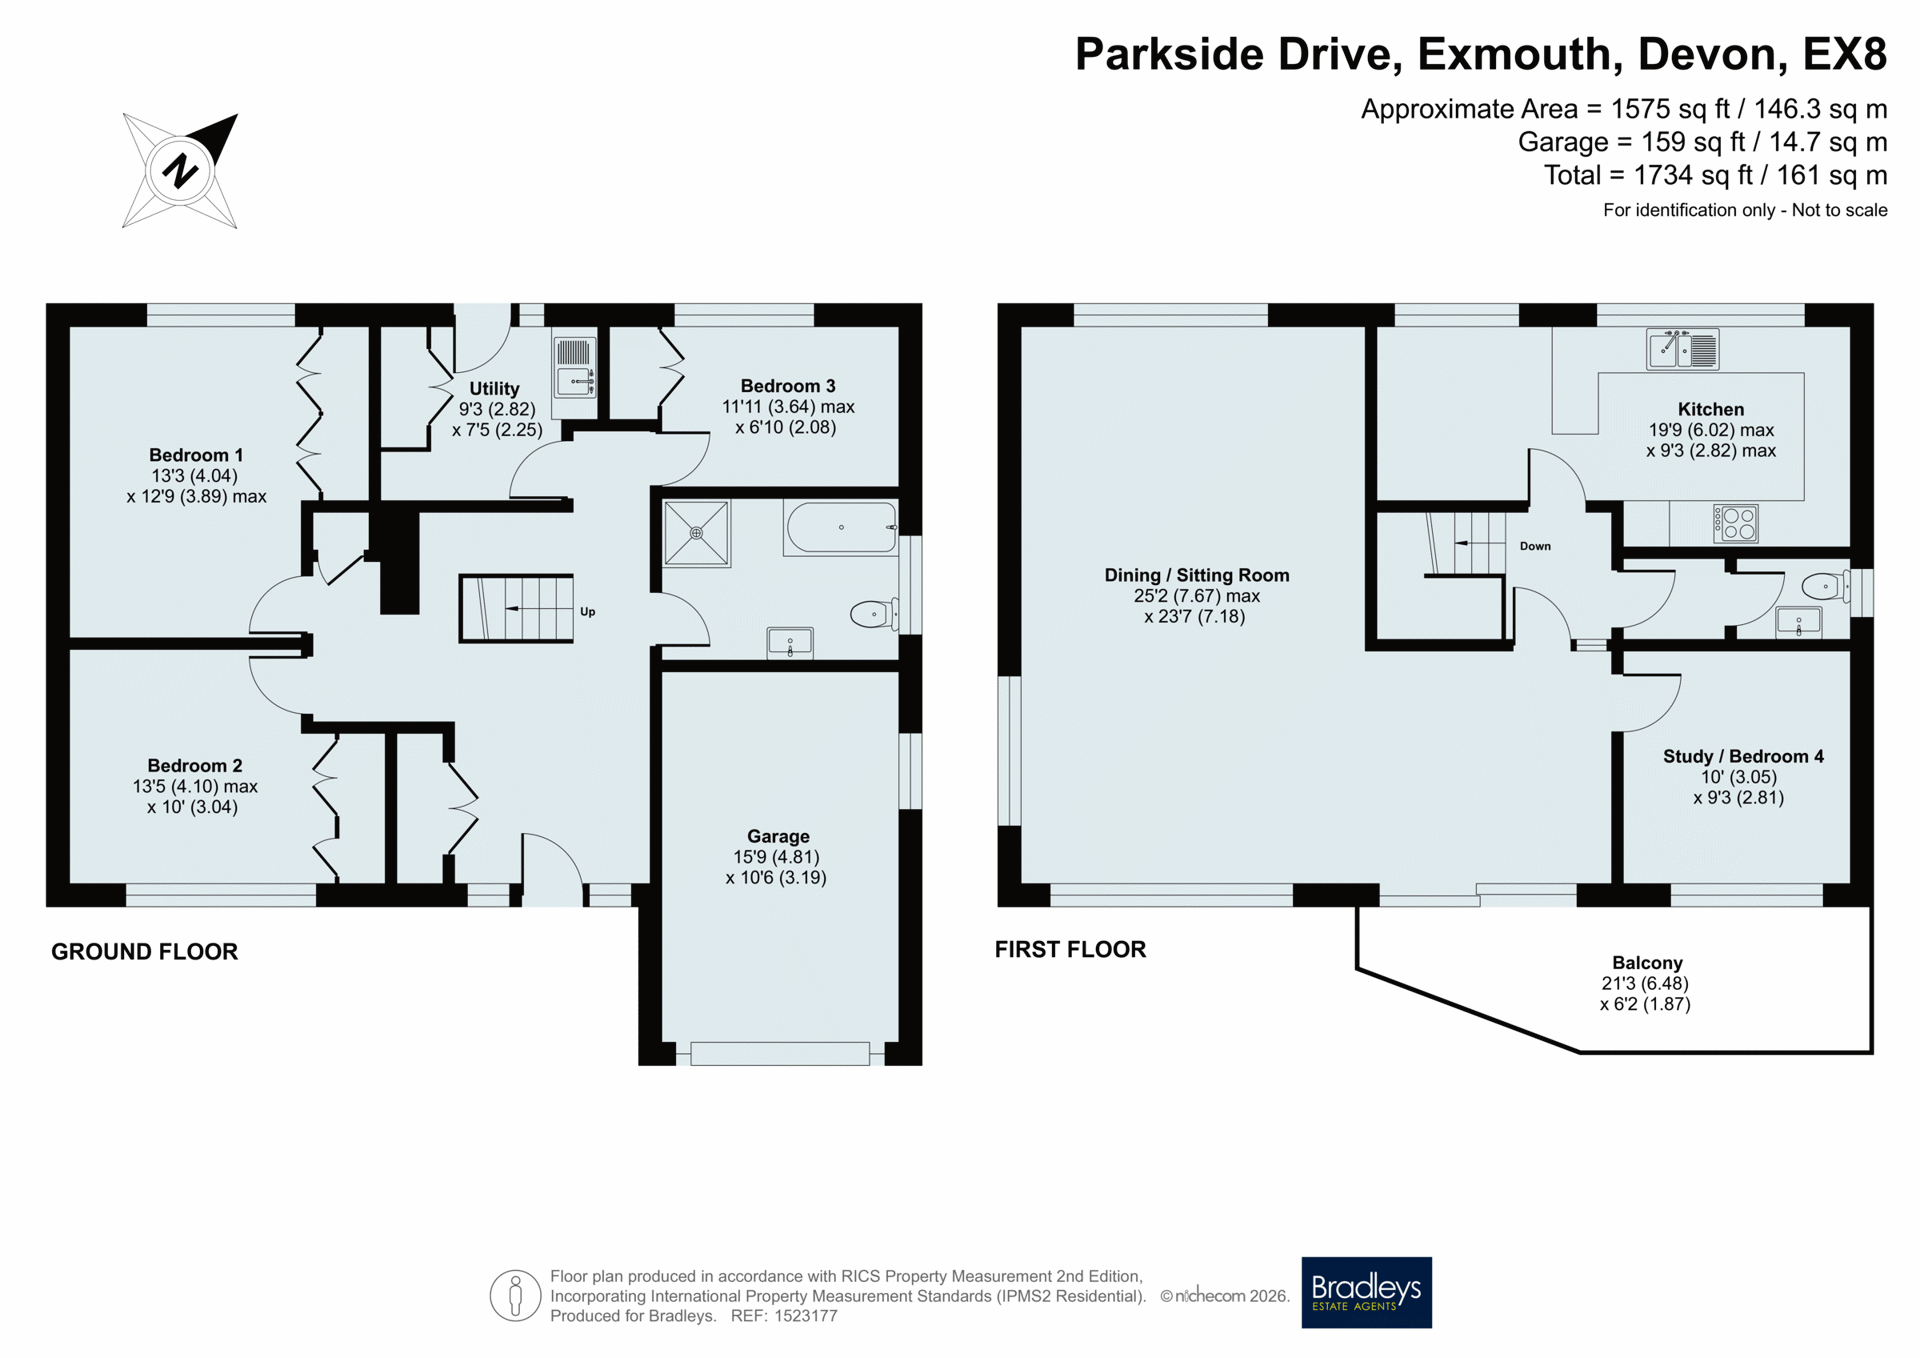
Offered with no onward chain, this spacious four bedroom detached house features a split-level layout with three ground floor bedrooms, all with built-in wardrobes, and first-floor living accommodation enjoying sea views. Further benefits include a study, utility room, large balcony, good-sized lawned garden, driveway and substantial garage.
Full Description
Offered to the market with no onward chain, this spacious four bedroom detached house has a unique split-level layout, with the bedrooms on the ground floor and the principal living accommodation above, allowing the sea views to be fully appreciated. The ground floor provides three well-proportioned bedrooms, all with built-in wardrobes, together with a utility room, family bathroom and access to the substantial garage. The first floor provides the main living space, with a generous dining/sitting room featuring a bright dual-aspect layout and access to the large balcony, where the attractive sea views can be enjoyed. The kitchen is also located on this floor and is fitted with a range of wall and base units, work surfaces and space for appliances. There is also a useful WC and separate study/bedroom four. Outside, the property benefits from a good-sized garden laid mainly to lawn, together with a driveway providing off-road parking and a substantial garage.
Situation
Parkside Drive is situated approximately two and a quarter miles from the Town Centre and seafront. The property is on several bus routes and situated close to local schools and near to a selection of shops at Brixington Parade including Post Office, Tesco Express store, Budgens, and a Hairdressers. There are further shops at Pines Road including a doctors surgery and a chemist.
Material Information
what3words:///hits.issues.stack
Tenure: Freehold
Local Authority: East Devon District Council
Council Tax Band: E
Mains: Gas, Electric, Water and Drainage
Heating: Gas Central Heating
Parking: Garage & Driveway
Fill in the form below to request more information or to request a viewing.


 Send to a friend

