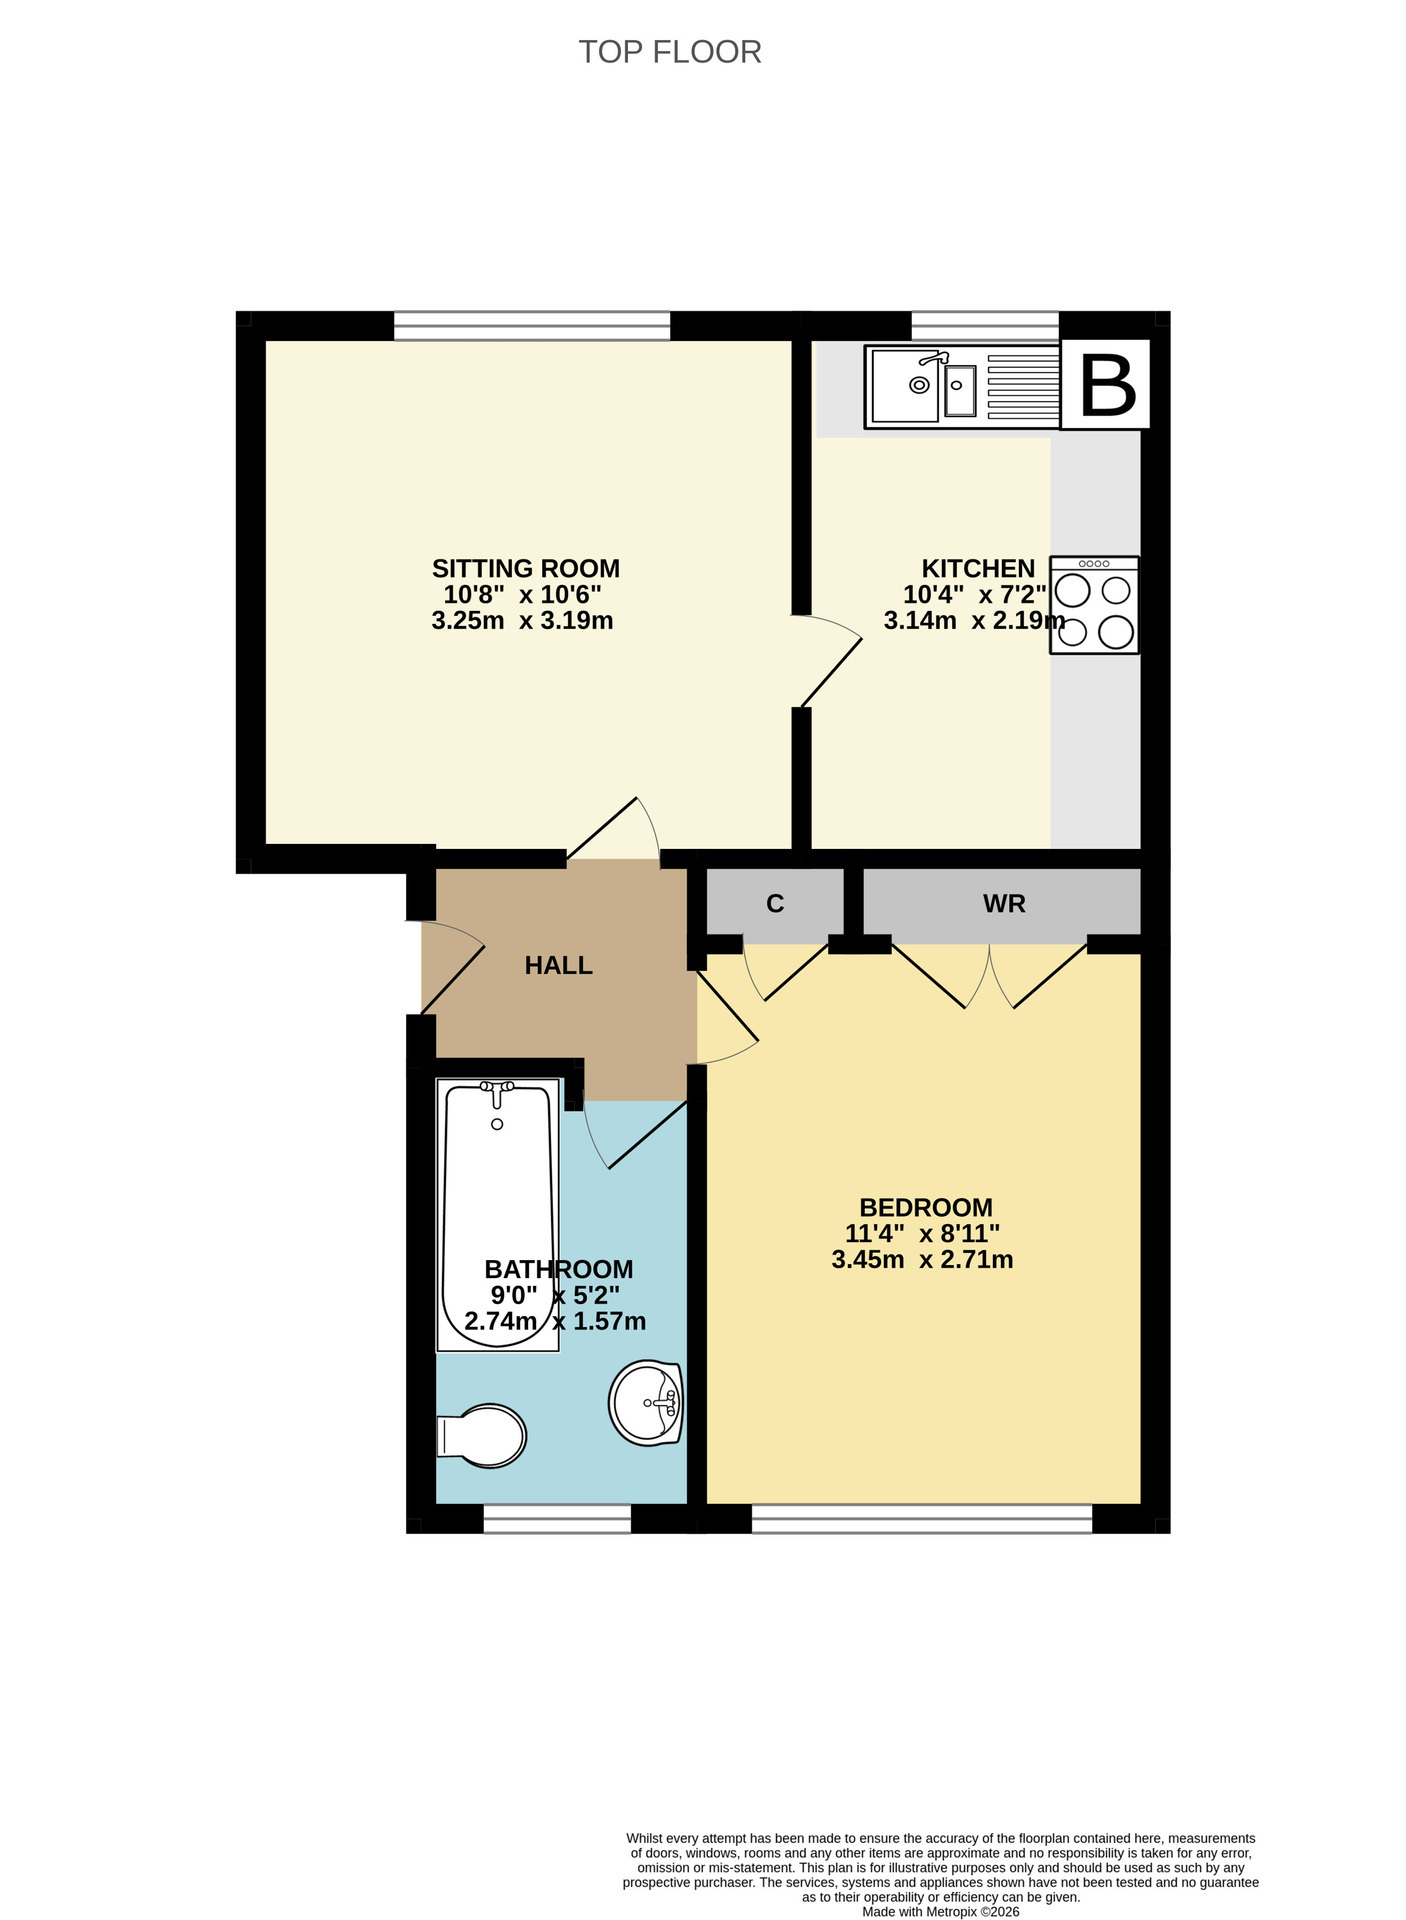
Offered to the market with no forward chain is this first floor one bedroom flat is situated in a most convenient location not far from the town centre, supermarkets and Leonardo Helicopters. The accommodation which is accessed via a communal hallway includes an entrance lobby, double bedroom with fitted wardrobes, bathroom, sitting room and a fitted kitchen. The property benefits from having double glazed windows, gas central heating and an allocated parking space.
Material Information applicable in all circumstances
Material Information
In compliance with the Digital Markets, Competition and Consumers Act 2024
Material Information applicable in all circumstances
· Council Tax Band - A
· Asking Price - Guide Price £100,000
· Tenure - Leasehold (Share In Management Co)
·Term 999 Years from 30/06/1999
·Ground Rent £10
·Service Charge £940 (period 1st Jan 2026- 31st Dec 2026)
Stamp Duty Land Tax (SDLT) - may be payable to HMRC in addition to the purchase price, depending on the purchaser’s circumstances – please visit HMRC’s SDLT Calculator https://www.tax.service.gov.uk/calculate-stamp-duty-land-tax
Other Fees/Disbursements payable - Conveyancers will charge legal fees together with other costs, which could include fees for Land Registration, Telegraphic Transfer, Anti-Money Laundering, various Searches, completion of SDLT return, and lenders’ transaction fees (non-exhaustive list) – please seek confirmation from your Conveyancer prior to a commitment to purchase
Entrance Lobby
Upon entering the property you are greeted with an entrance lobby which has doors opening to the sitting room, bedroom and bathroom. There is a ceiling light point and an intercom entry handset.
Bathroom
Fitted with a white suite comprising panel enclosed bath with electric shower above, pedestal wash basin and low level WC. There is an enclosed ceiling lamp, a front facing obscured double glazed window, a radiator and a wall mounted fan heater
Bedroom 3.45m x 2.71m (11'4" x 8'11")
A double room with fitted wardrobe and an additional cupboard. There is a front facing double glazed window, a radiator and ceiling light point.
Sitting Room 3.25m x 3.19m (10'8" x 10'6")
A large double glazed window overlooks the rear of the building. There is a radiator, a ceiling light point and a door which opens to the kitchen.
Kitchen 3.14m x 2.19m (10'4" x 7'2")
Fitted with a selection of wall and base units with drawers and work surfaces above. There is an inset one and a quarter bowl sink with mixer tap which is positioned under the rear facing double glazed window. There is space for a cooker, washing machine and fridge/freezer. There is spot lighting and the gas fired combination boiler can be found wall mounted.
Outside
One Allocated Parking Space
Material Information to assist making informed decisions
· Property Type -Top Floor Flat
· Property Construction - Traditional
· Number And Types Of Rooms - See Details and Plan, all measurements being maximum dimensions provided between internal walls.
· Electricity Supply - Mains
· Water Supply - Mains-metered
· Sewerage - Mains
· Heating - Gas Central Heating- Combi Boiler.
· Broadband - Please refer to Ofcom website. https://www.ofcom.org.uk/phones-telecoms-and-internet/advicefor-consumers/advice/ofcom-checker.
· Mobile Signal/Coverage - Please refer to Ofcom website. https://checker.ofcom.org.uk/en-gb/mobile-coverage.
· Parking - Allocated Parking Space
Material Information that may or may not apply
· Building Safety - On enquiry of Vendor, we’re not aware of any Building Safety issues. However we would recommend purchaser’s engage the services of a Chartered Surveyor to confirm.
· Restrictions - To use the parking space only as a parking space for a private vehicle and not for any trade or business. Not allow any television or radio set equipment or musical or musical instrument to be heard outside the premises. Not to keep any animal or bird in the premises unless authorised by the landlord. To use the premises only as a private dwelling occupied by a single household.
We’d recommend you review the Title/deeds of the property with your solicitor.
· More covenants in place refer to your solicitor.
Material Information that may or may not apply continued
· Rights and Easements - We’re not aware of any significant/material rights, but we’d recommend you review the Title/deeds of the property with your solicitor.
· Current Flood Risk - According to the Environment Agency's website the property is considered to be at VERY LOW RISK of River, Sea & Surface Water Flooding. For detailed checks please visit the ‘Long Term Flood Risk’ on the government website.
· Coastal Erosion Risk - N/A
· Planning Permission - No records on the Local Authority’s website directly affecting the subject property.
· Accessibility/ Adaptations - N/A
· Coalfield Or Mining Area - N/A
· Energy Performance Certificate (EPC Rating) -C
Other Disclosures
Listed Status Not Listed
Article 4 Area- Yes
Conservation Area- No
This Material Information has been compiled in good faith using the resources readily available online and by enquiry of the vendor, on the 29/09/2026. However, such information could change after compilation of the data, so Laceys cannot be held liable for any changes post compilation or any accidental errors or omissions. Furthermore, Laceys are not legally qualified and conveyancing documents are often complicated, necessitating judgement on our part about which parts are “Material Information” to be disclosed. If any information provided, or other matter relating to the property, is of particular importance to you please do seek verification from a legal adviser before committing to expenditure.
No other Material disclosures have been made by the Vendor.
 Download PDF EPC
 Download PDF EPC
 Download PDF Brochure


 Send to a friend

