Adelaide Grove, London W12
A fully extended and recently redecorated two-bedroom ground floor Edwardian maisonette with a private West-facing rear garden.
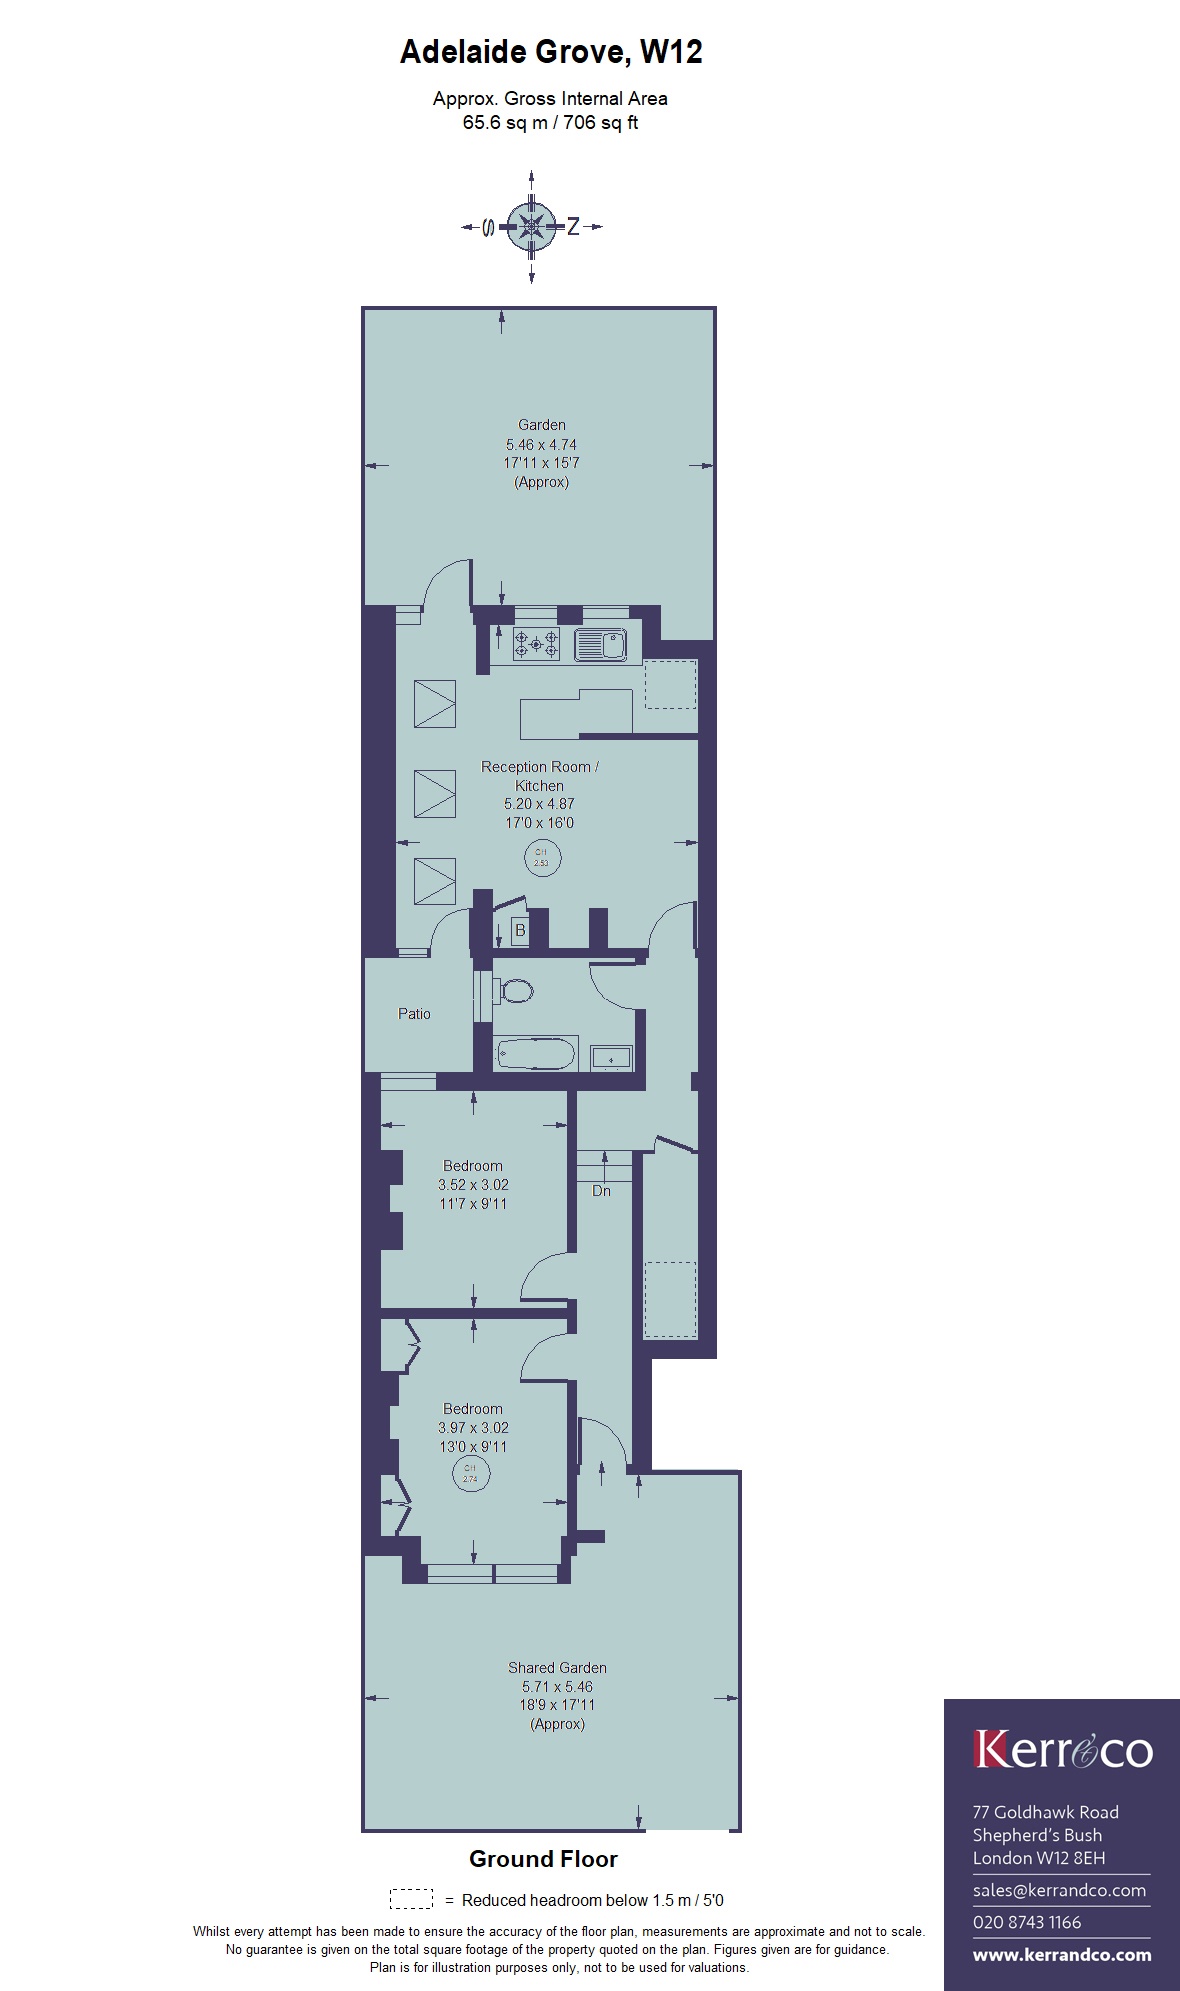
This charming property boasts over 700 sq ft of well-designed living space. It comprises two double bedrooms, a modern bathroom, and a bright open-plan kitchen/reception/dining area that seamlessly opens onto the West facing garden. Nestled within 'The Groves' just off Uxbridge Road, the property enjoys excellent transport links, including numerous bus routes and nearby Shepherd's Bush Market, Wood Lane (Hammersmith & City/Circle lines), Shepherd's Bush, and White City (Central line) stations.
Offers in excess of: £550,000 Leasehold
Adelaide Grove, W12 0JX
Open plan kitchen/reception/dining area.
West facing garden.
Fully extended.
Recently redecorated.
Within catchment of popular primary schools.
Two double bedrooms.
Family bathroom.
Edwardian ground floor purpose built maisonette.
Offering in excess of 700 sq ft of accommodation.
Private entrance.
Excellent location close to local transport links (Hammersmith & City, Circle and Central underground lines) and the impressive Westfield London shopping and leisure facilities.
Tenure: Leasehold with 189 years from March 1972 (133 years remaining)
Service Charge and Ground Rent: 50% of any outgoings and £50 per annum
Service charge covers Building insurance and communal repairs and maintenance
Local Authority: London Borough of Hammersmith & Fulham
Council Tax: Band D (£1,519.51 for current financial year)
Parking: Eligible for a L.B.H.F. residents parking permit
Accessibility: Step to front door and level access throughout the flat
Connected services / utilities: Mains drainage and water, gas, electricity, telephone and broadband (fibre and cable) available locally
Heating: Gas central heating via radiators
Flood risk: Ask agent
Adelaide Grove, W12 0JX
Two bedroom Edwardian Ground Floor Maisonette
Offers in excess of: £550,000
Approximate gross internal floor area:
706 Sq. Ft. (65.6 Sq. M.)
 Download PDF Brochure


 Send to a friend

