 Download PDF Brochure
Cruso & Wilkin
The Estate Office 2 Northgate
Hunstanton
PE36 6BA


Accommodation Details
GROUND FLOOR
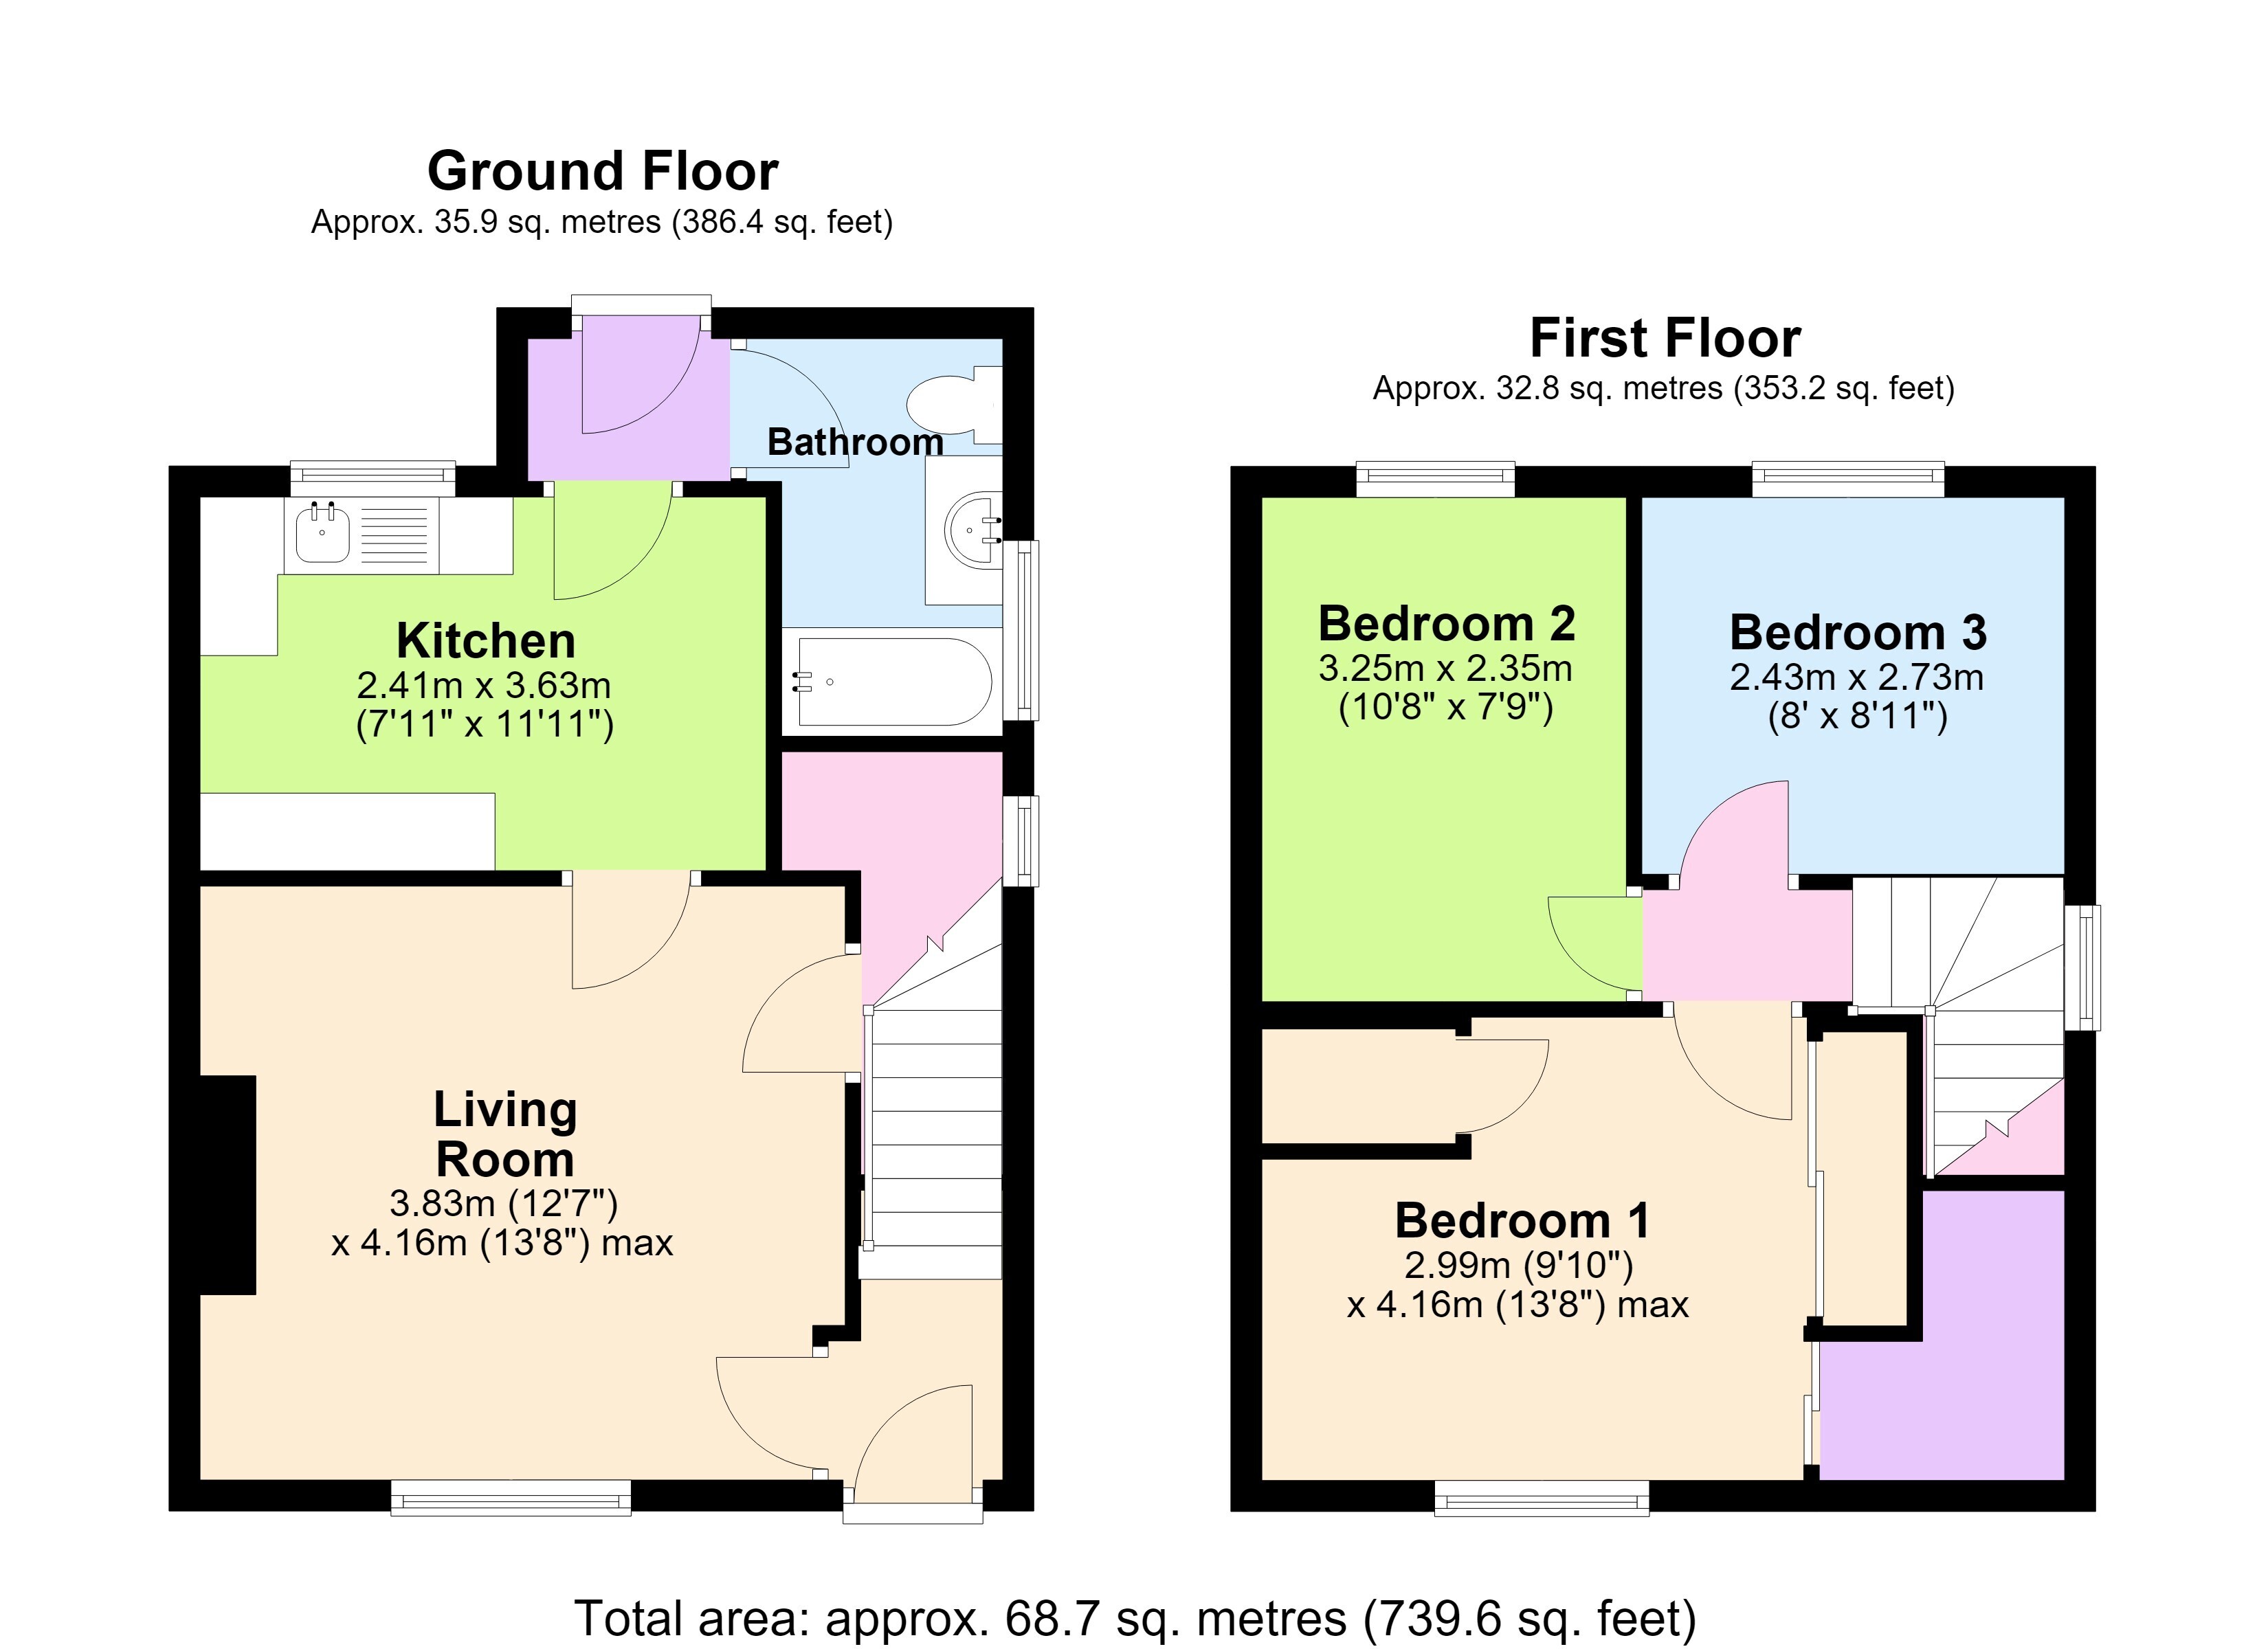
Entrance Hall
Front double glazed entry door with obscured glass panels. Stairs to first floor and door to living room;
Living Room (4.16m x 3.83m 13'8" x 12'7" maximum measurements)
Wooden flooring, radiator and window to the front aspect. Open fireplace with wooden mantle, tiled surround and hearth. Understairs cupboard, with window to the side aspect, housing oil fired boiler.
Kitchen (3.63m x 2.41m 11'11" x 7'11")
Window to the rear aspect, door into rear entrance lobby. Range of wall and base units with worktop over. Ceramic sink and drainer unit with hot and cold mixer tap over. Space for fridge freezer, space and plumbing for washing machine, space for under counter appliance(s).
Rear Lobby
Door to the rear aspect, door to bathroom, door to kitchen.
Bathroom
Window to the side aspect, wood effect vinyl flooring, radiator and part tiled walls. Three piece white bathroom suite comprising of: bath with electric shower over hot and cold taps, and folding glass shower door. Wash-hand basin set in vanity unit with cupboard under. W.C.
FIRST FLOOR
Stairs & Landing
Window to the side aspect doors to all bedrooms.
Bedroom One (4.16m x 2.99m 13'8" x 9'10")
Window to the front aspect, radiator, built-in wardrobes with sliding mirror doors and access into cupboard over the stairs. Cupboard containing hot water tank and controls.
Bedroom Two (3.25m x 2.35m 10'8" x 7'9")
Window to the rear aspect and radiator.
Bedroom Three (2.73m x 2.43m 8'11" x 8')
Window to the rear aspect and radiator.
OUTSIDE
Front Garden
Hedge boundary to the front with gated pedestrian access and gravel path leading to front door. Planting and lawn area. Driveway leading to garage. Metal gate leading to the rear of the property.
Outside Rear
Patio area with woodstore, personnel access to side of garage and rear workshop area. Gated access to rear garden.
Rear Garden
Wooden picket fence boundary to field side and hedge boundary to other. Lawn area, mature planting, shrub borders and trees. Wooden summer house. Allotment area with various raised planting areas and greenhouse.
Fill in the form below to request more information or to request a viewing.


 Send to a friend

